Search
Leave a Message
By providing your contact information to Janell Stuckwisch, your personal information will be processed in accordance with Janell Stuckwisch's Privacy Policy. By checking the box(es) below, you consent to receive communications regarding your real estate inquiries and related marketing and promotional updates in the manner selected by you. For SMS text messages, message frequency varies. Message and data rates may apply. You may opt out of receiving further communications from Janell Stuckwisch at any time. To opt out of receiving SMS text messages, reply STOP to unsubscribe.
Thank you for your message. We will be in touch with you shortly.
Explore Our Properties

Property Description

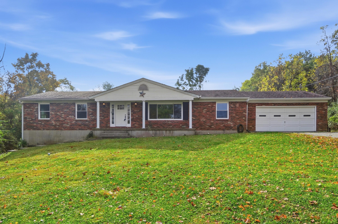
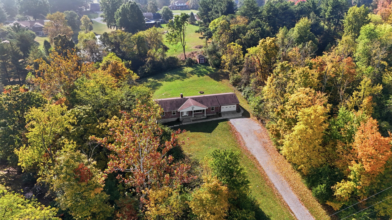
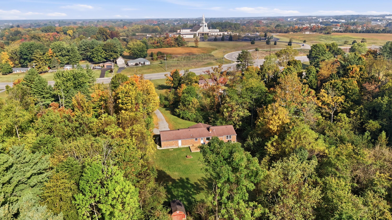
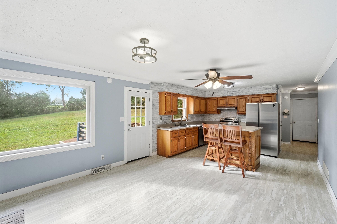
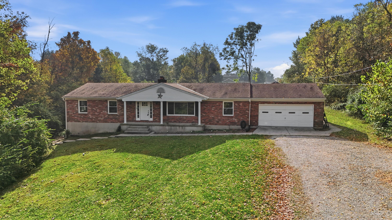
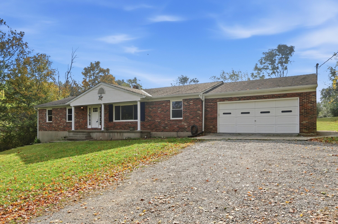
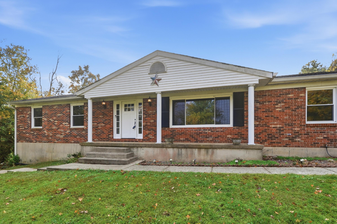
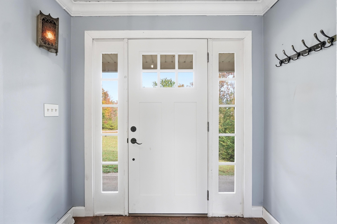
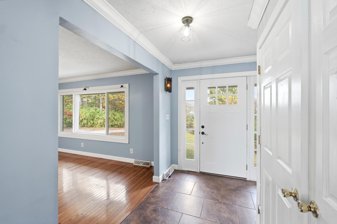
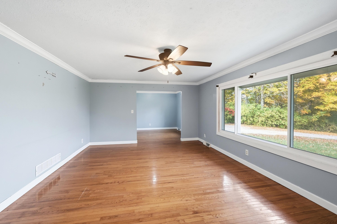
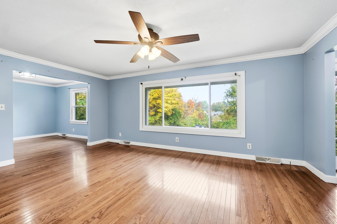
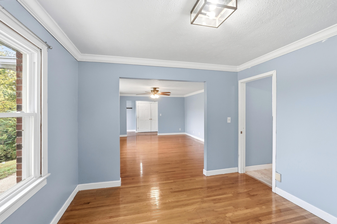
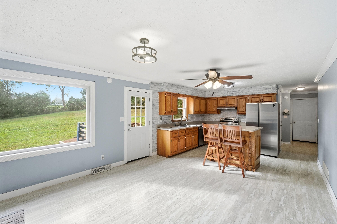
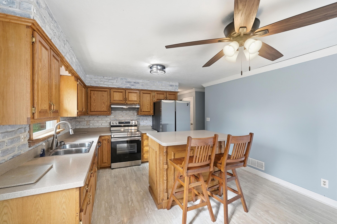
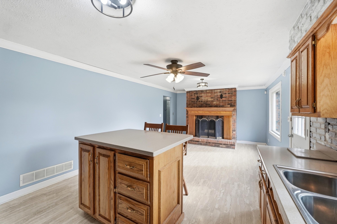
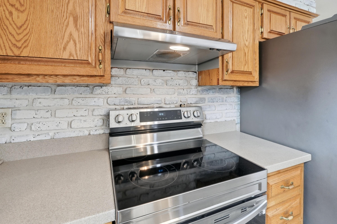
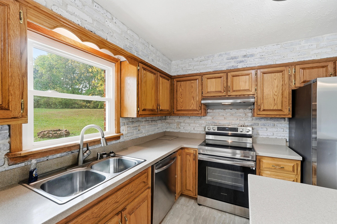
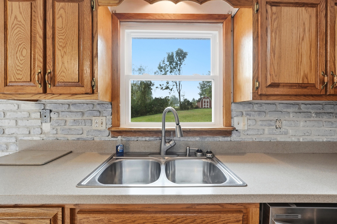
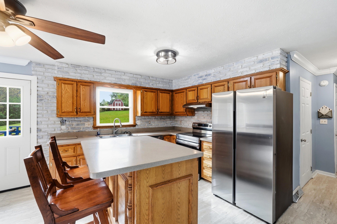
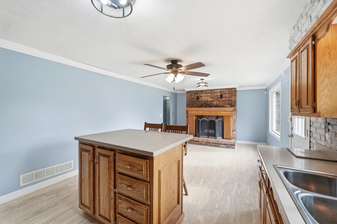
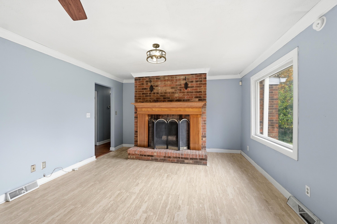
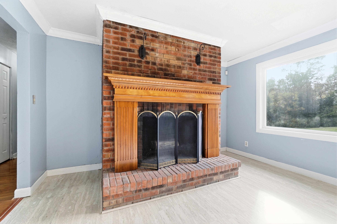
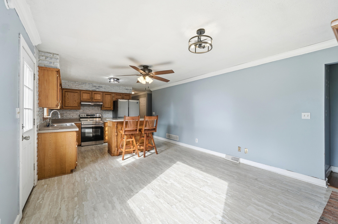
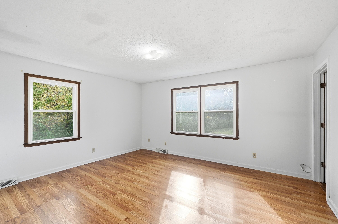
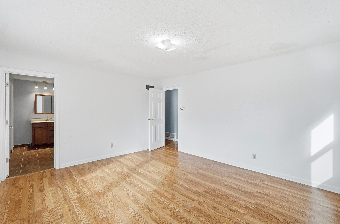
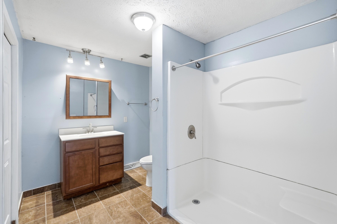
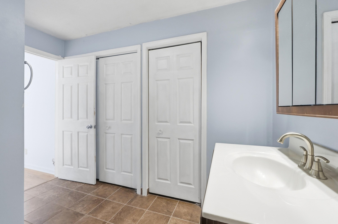
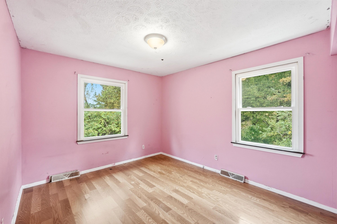
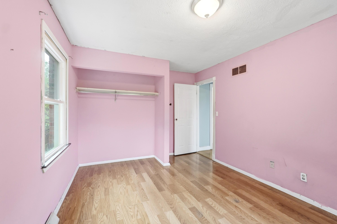
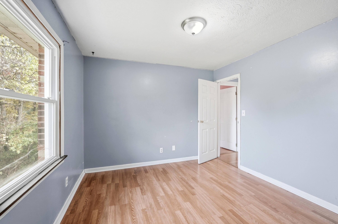
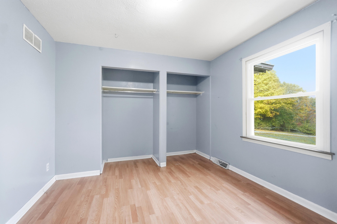
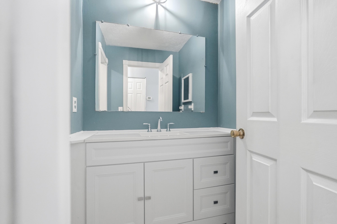
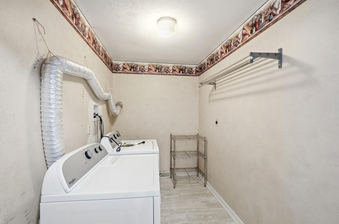
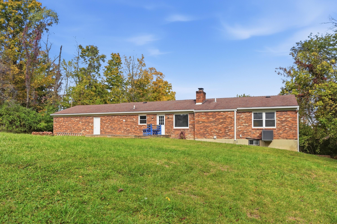
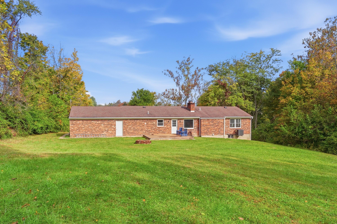
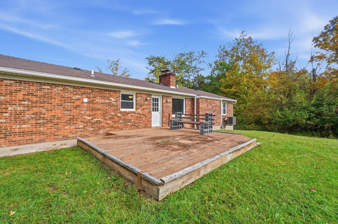
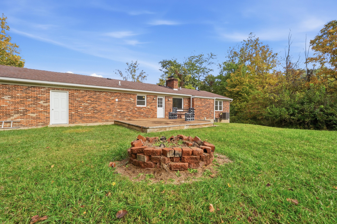
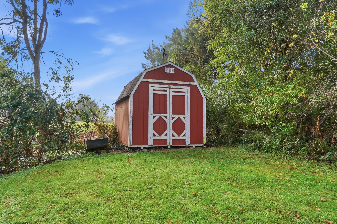
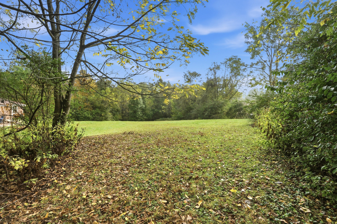
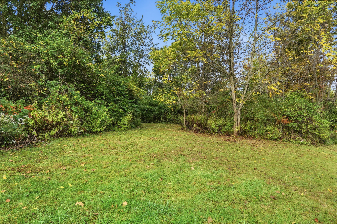
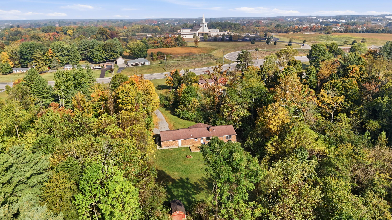
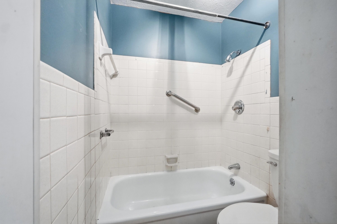
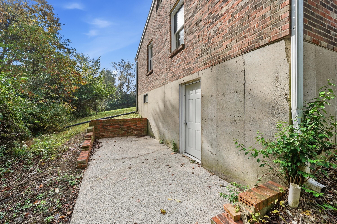
Enjoy privacy, space, and convenience with this secluded full brick ranch-style home situated on 1.79 acres in the Ryle High School District! Designed for easy one-level living, this home features an open kitchen with solid surface countertops and wood cabinetry, convenient first-floor laundry, and an attached two-car garage. Recent improvements include updated windows (2021) and a new HVAC system (2026), offering added comfort and peace of mind. Surrounded by a peaceful, private setting yet just minutes from I-75, this property offers the perfect balance of country living and everyday convenience. Immediate occupancy available. When can you move in?

Overview

Property Status
Sold
Date Sold
November 5, 2026
Lot Size
1.79 Acres
MLS ID
647490
Property Type
Residential
Year Built
1973

Features & Amenities

Total Area
1,884 Sq.Ft.
Neighborhood
Florence
Architecture Styles
Ranch
View Description
Trees/Woods
Stories
1
Garage Spaces
2.0
Water Source
Public
Roof
Shingle
Parking
Driveway, Garage, Garage Faces Front
Heat Type
Forced Air, Electric
Air Conditioning
Central Air
Laundry Room
Electric Dryer Hookup, Laundry Room, Main Level, Washer Hookup
Fireplace
Brick, Wood Burning
Appliances
Stainless Steel Appliance(s), Electric Range, Dishwasher, Dryer, Refrigerator, Washer
Other Interior Features
Kitchen Island, Storage, Pantry, Eat-in Kitchen, Crown Molding, Ceiling Fan(s), Multi Panel Doors, Master Downstairs
Sewer
Public Sewer
Substructure
Poured Concrete
Other Exterior Features
Fire Pit
Elementary School
Ockerman Elementary
Middle School
Gray Middle School
High School
Ryle High
School District
Boone Co Public
Sales Price
$342,500

Downloads

721 Mount Zion Road

Schedule a Tour

We would love to help you see this beautiful home! As a full-service brokerage, we can help you tour. Please submit an offer, and answer questions about the buying process.

Thank you

for your interest in 721 Mount Zion Road, Florence, KY 41042

721 Mount Zion Road
Navigate
Modern suburban homes with gabled roofs, porches, and landscaped front yards.

Explore Florence

read more

I'm Interested In

721 Mount Zion Road

or
  • CallJanell Stuckwisch

    License #KY: 210274, OH: 2008001476, FL: BK3346308

    (859) 992-1602
  • Browse Our

    Featured Properties

    Explore our active properties below or contact us to schedule a private showing.

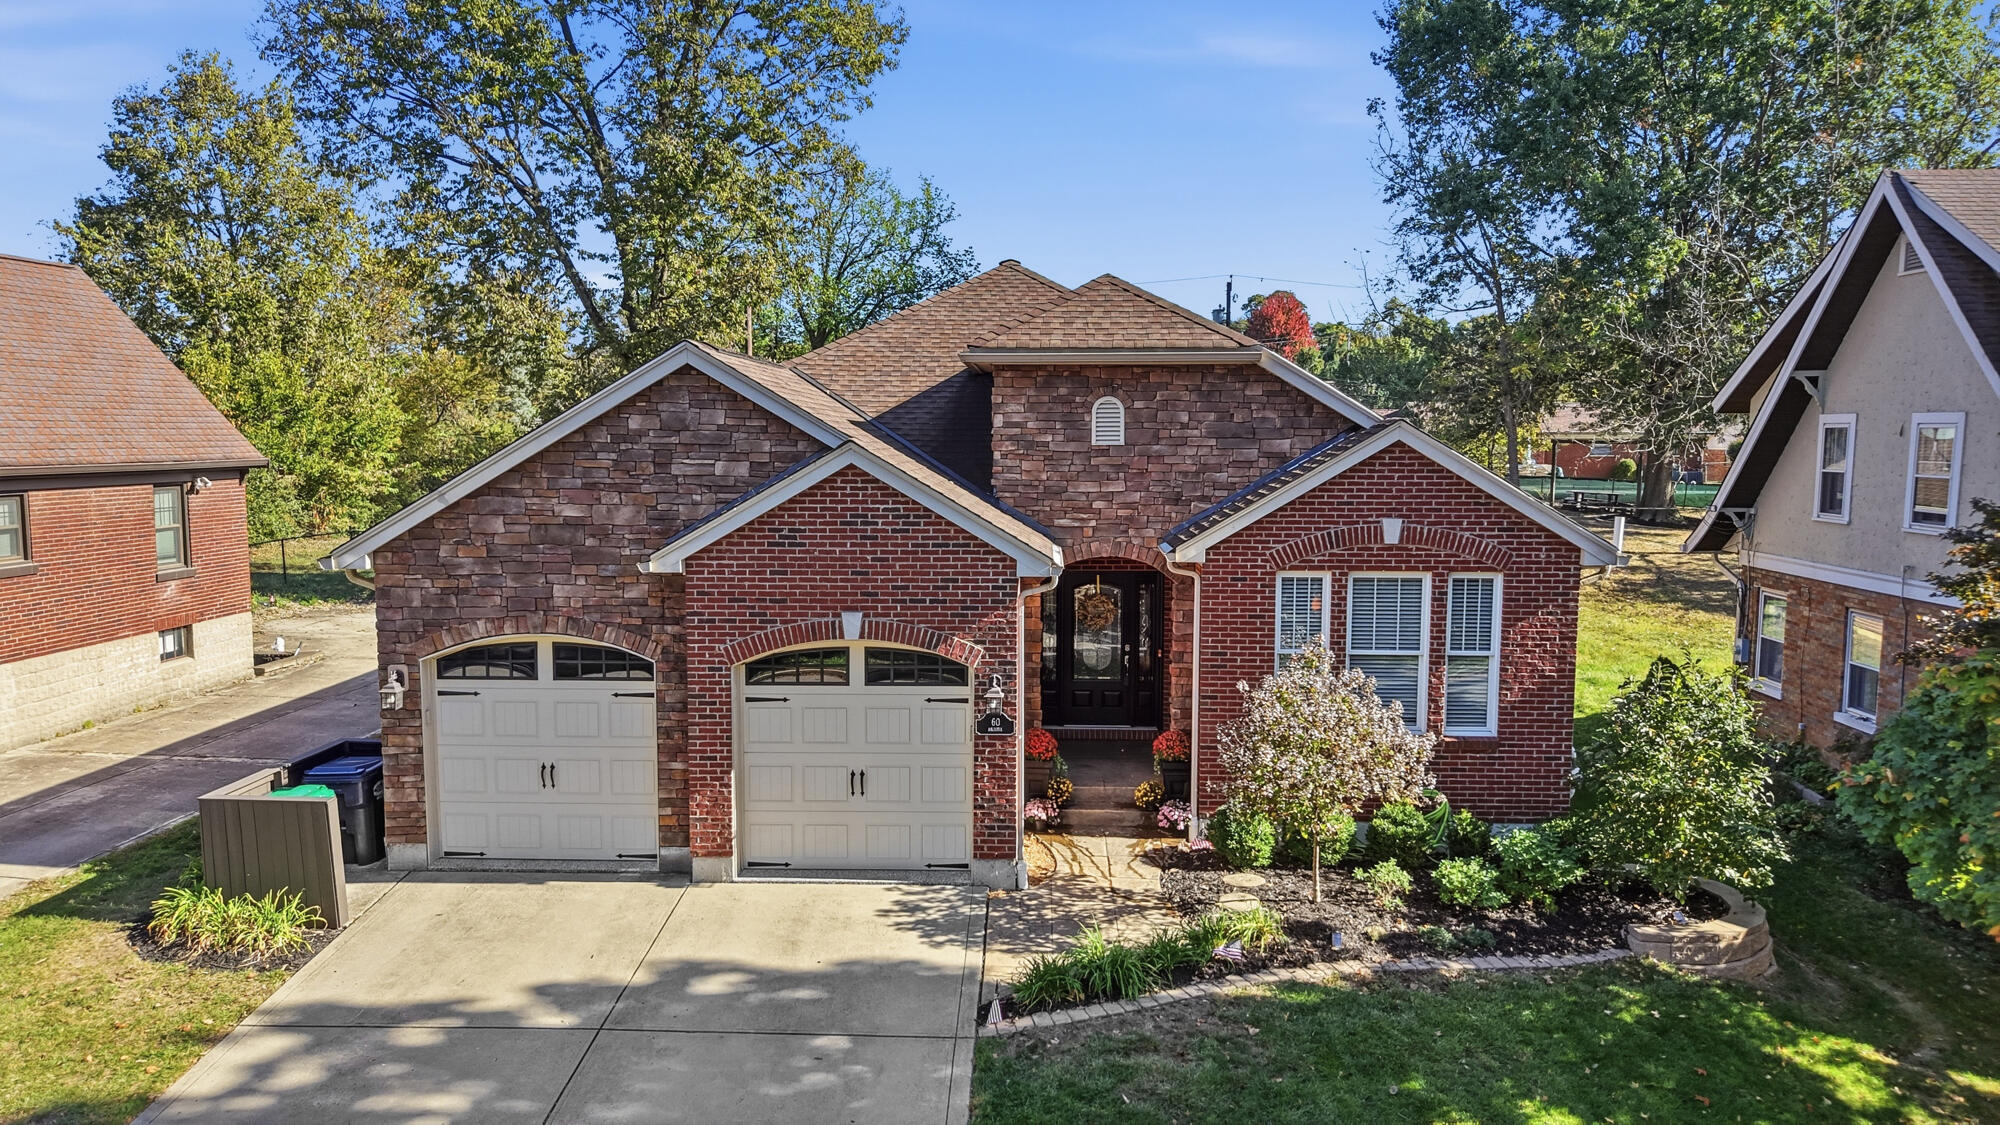
    • 60 Arcadia Avenue Pending

      $690,000

      60 Arcadia Avenue, Lakeside Park, KY 41017

      • 4 Beds
      • 3 Baths
      • 2,014 Sq.Ft.
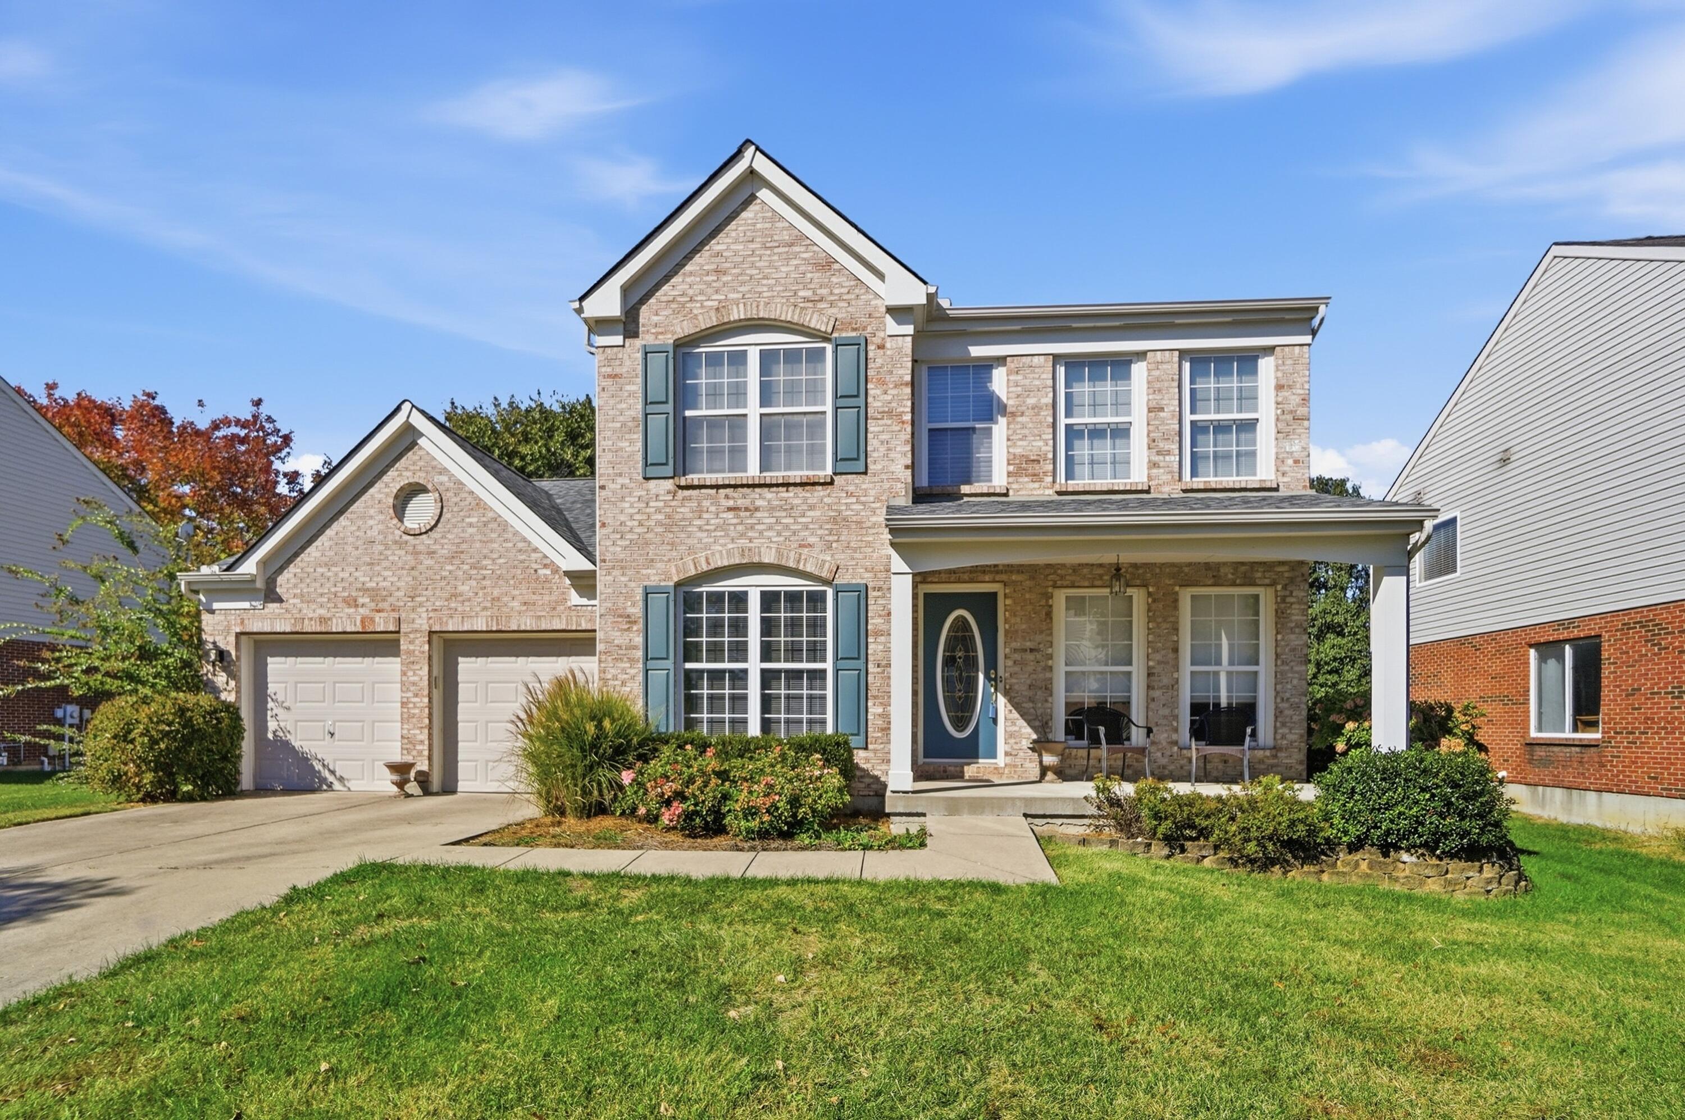
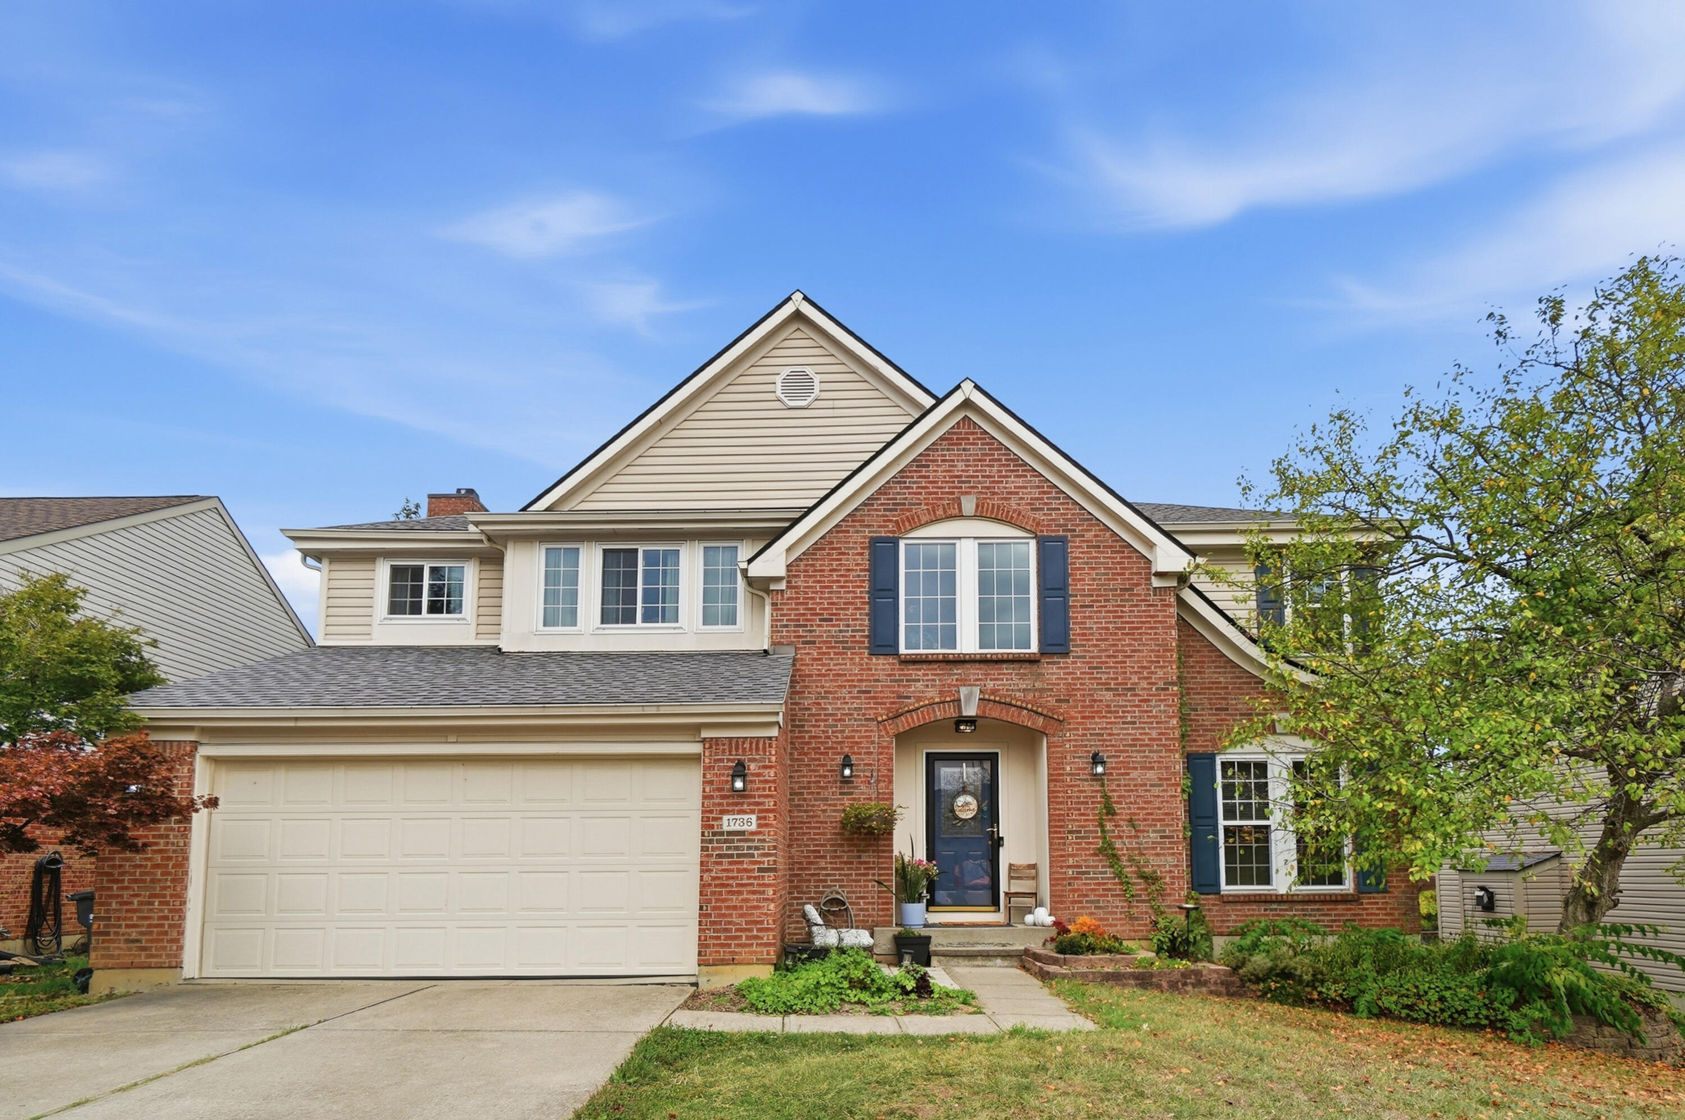
    • Two-story brick home with a double garage, covered porch, and blue shutters. For Sale

      $440,000

      9845 Burleigh Lane, Union, KY 41091

      • 5 Beds
      • 4 Baths
      • 2,505 Sq.Ft.
    • Two-story brick-and-siding home with a double garage, blue shutters, and landscaped front yard. For Sale

      $380,000

      1736 Greatwood Drive, Florence, KY 41042

      • 4 Beds
      • 4 Baths
      • 2,338 Sq.Ft.
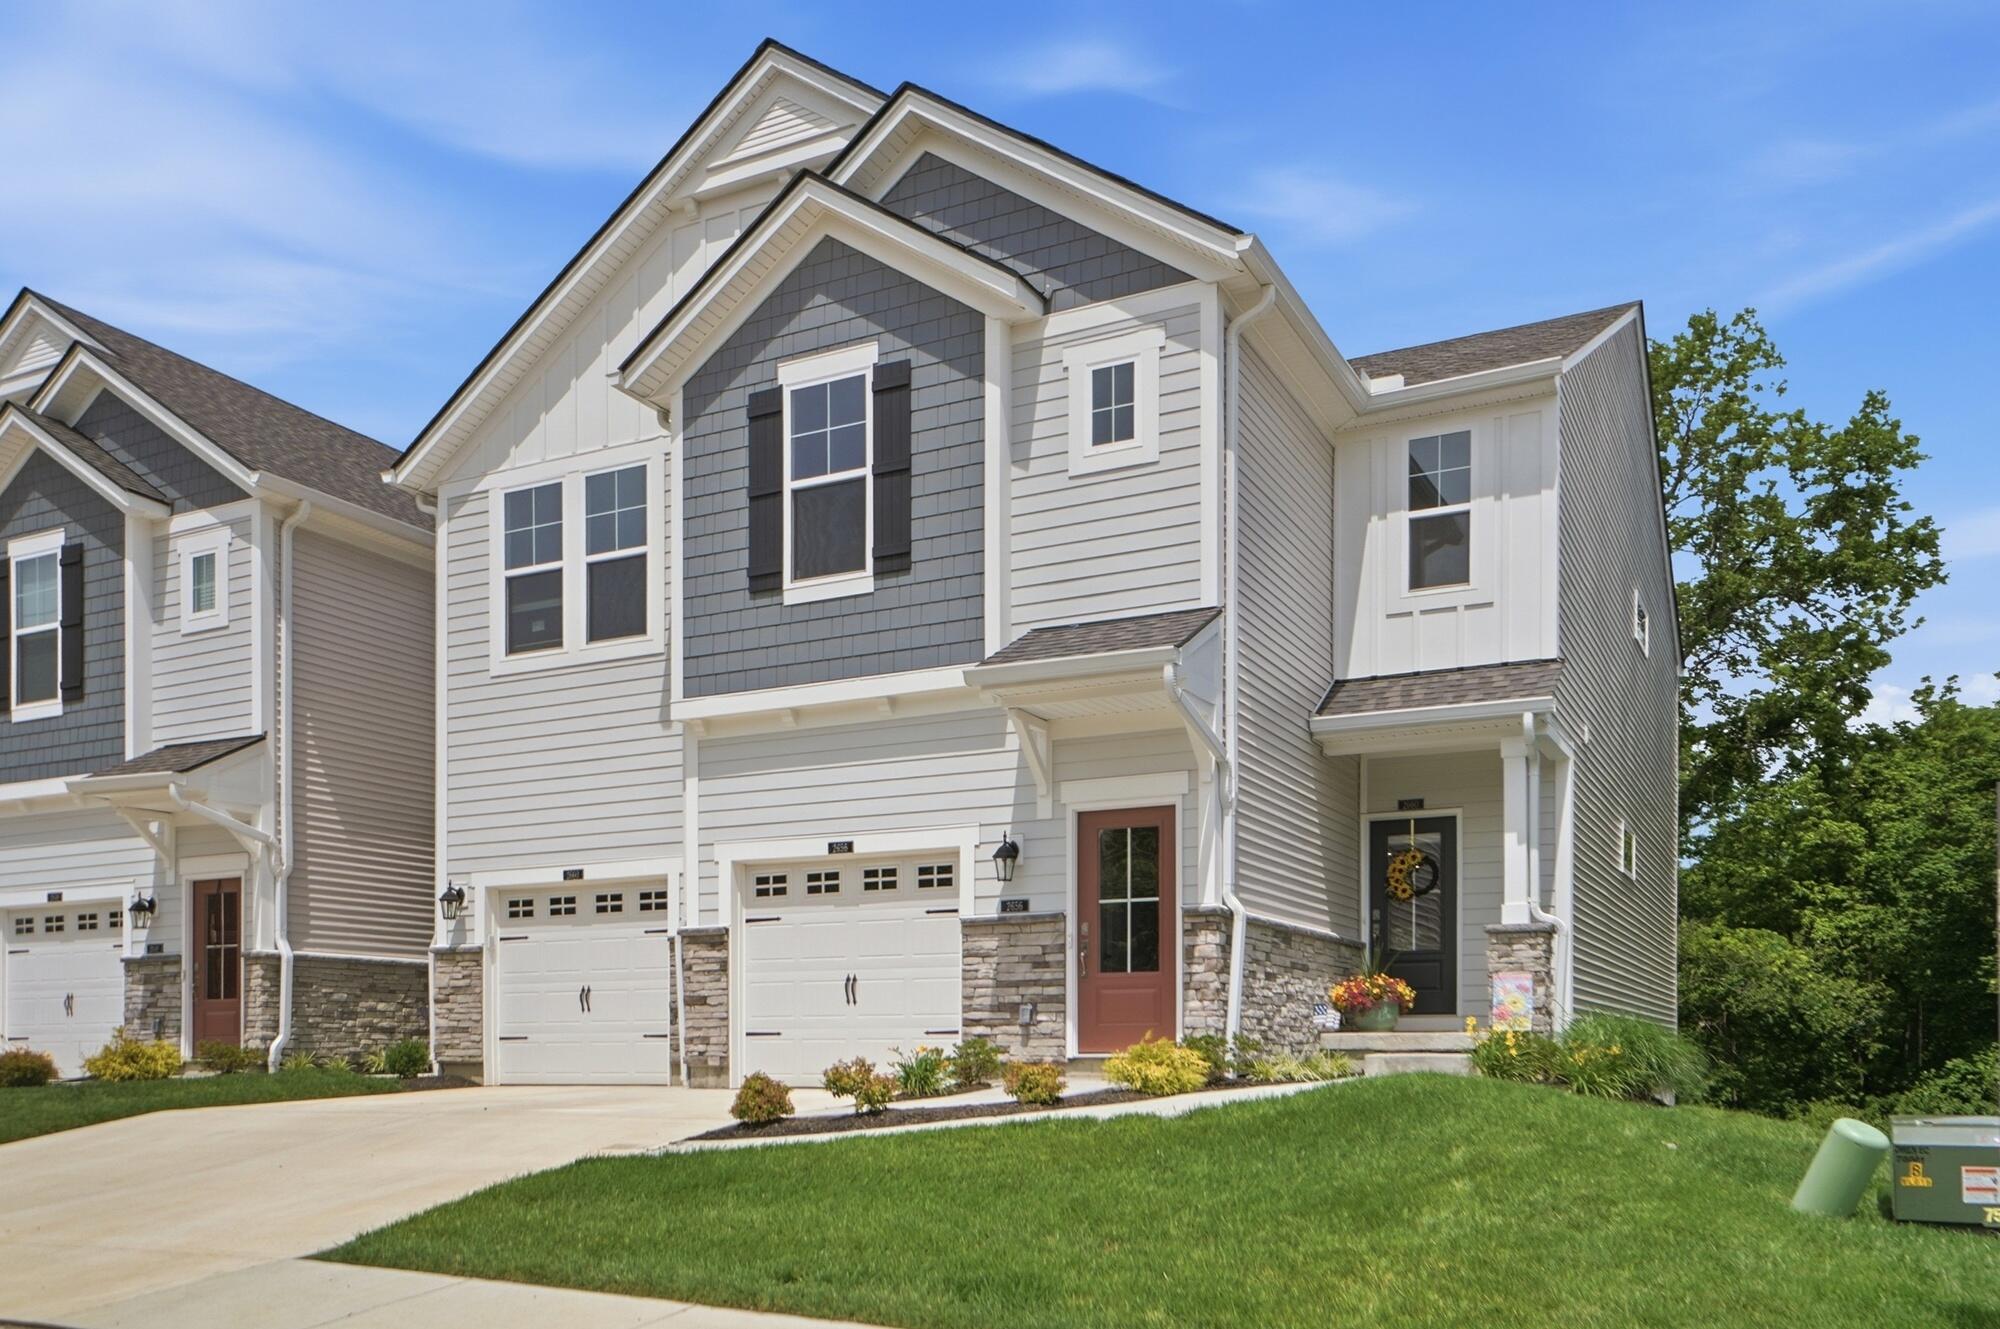
    • Two-story townhouse with gray shingle accents, stone veneer, double garage, and landscaped lawn. For Sale

      $315,000

      2660 Timberside Drive, Hebron, KY 41048

      • 2 Beds
      • 3 Baths
      • 1,883 Sq.Ft.
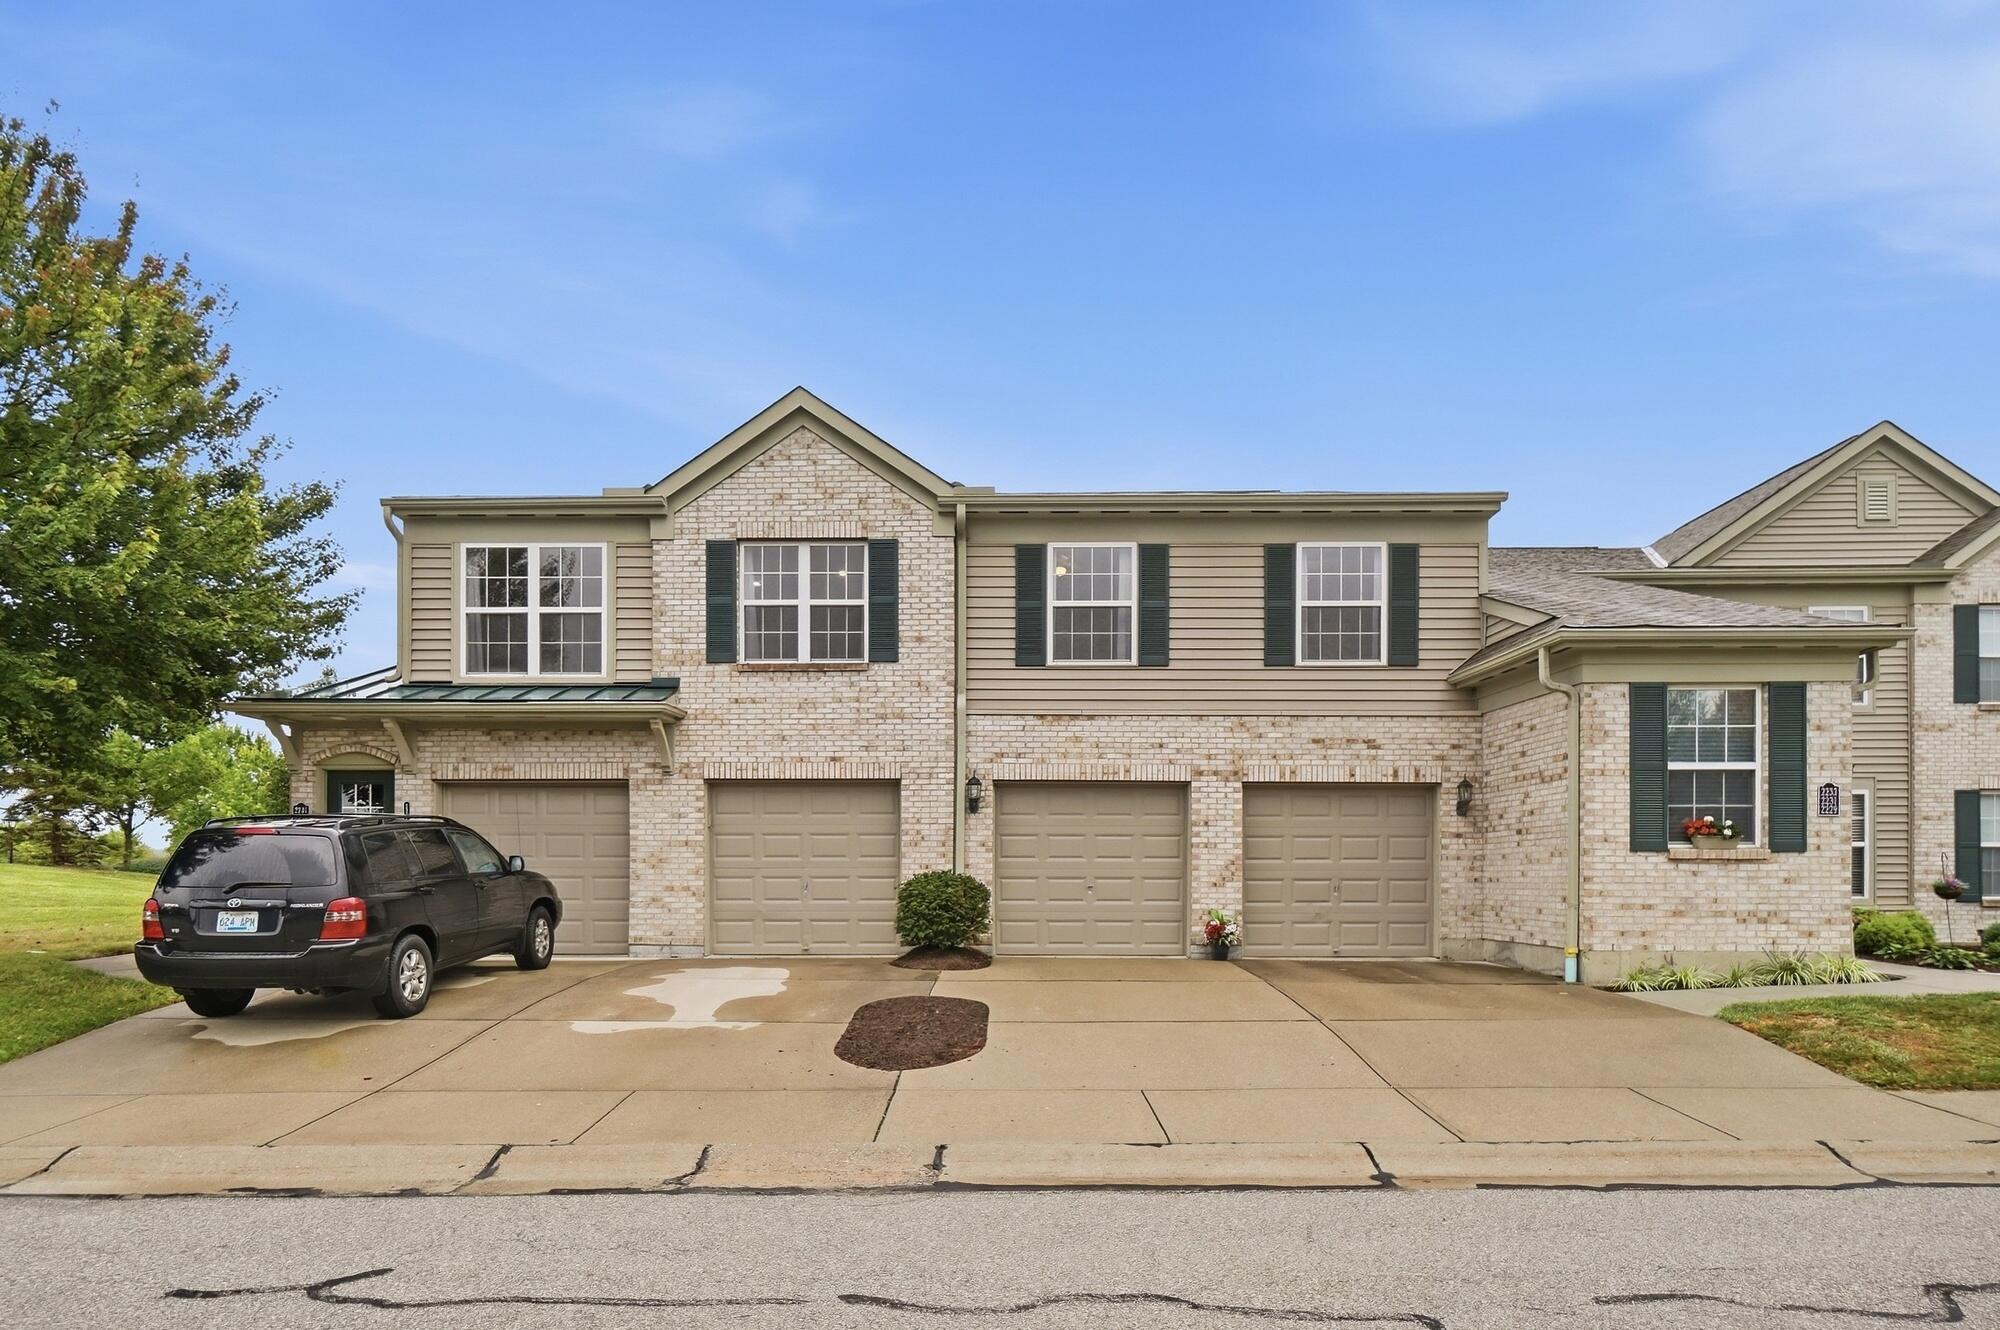
    • Two-story brick-and-siding attached home with multiple garage doors and a black SUV in the driveway. Pending

      $175,000

      2235 Jackson Court, Florence, KY 41042

      • 2 Beds
      • 2 Baths
      • 989 Sq.Ft.
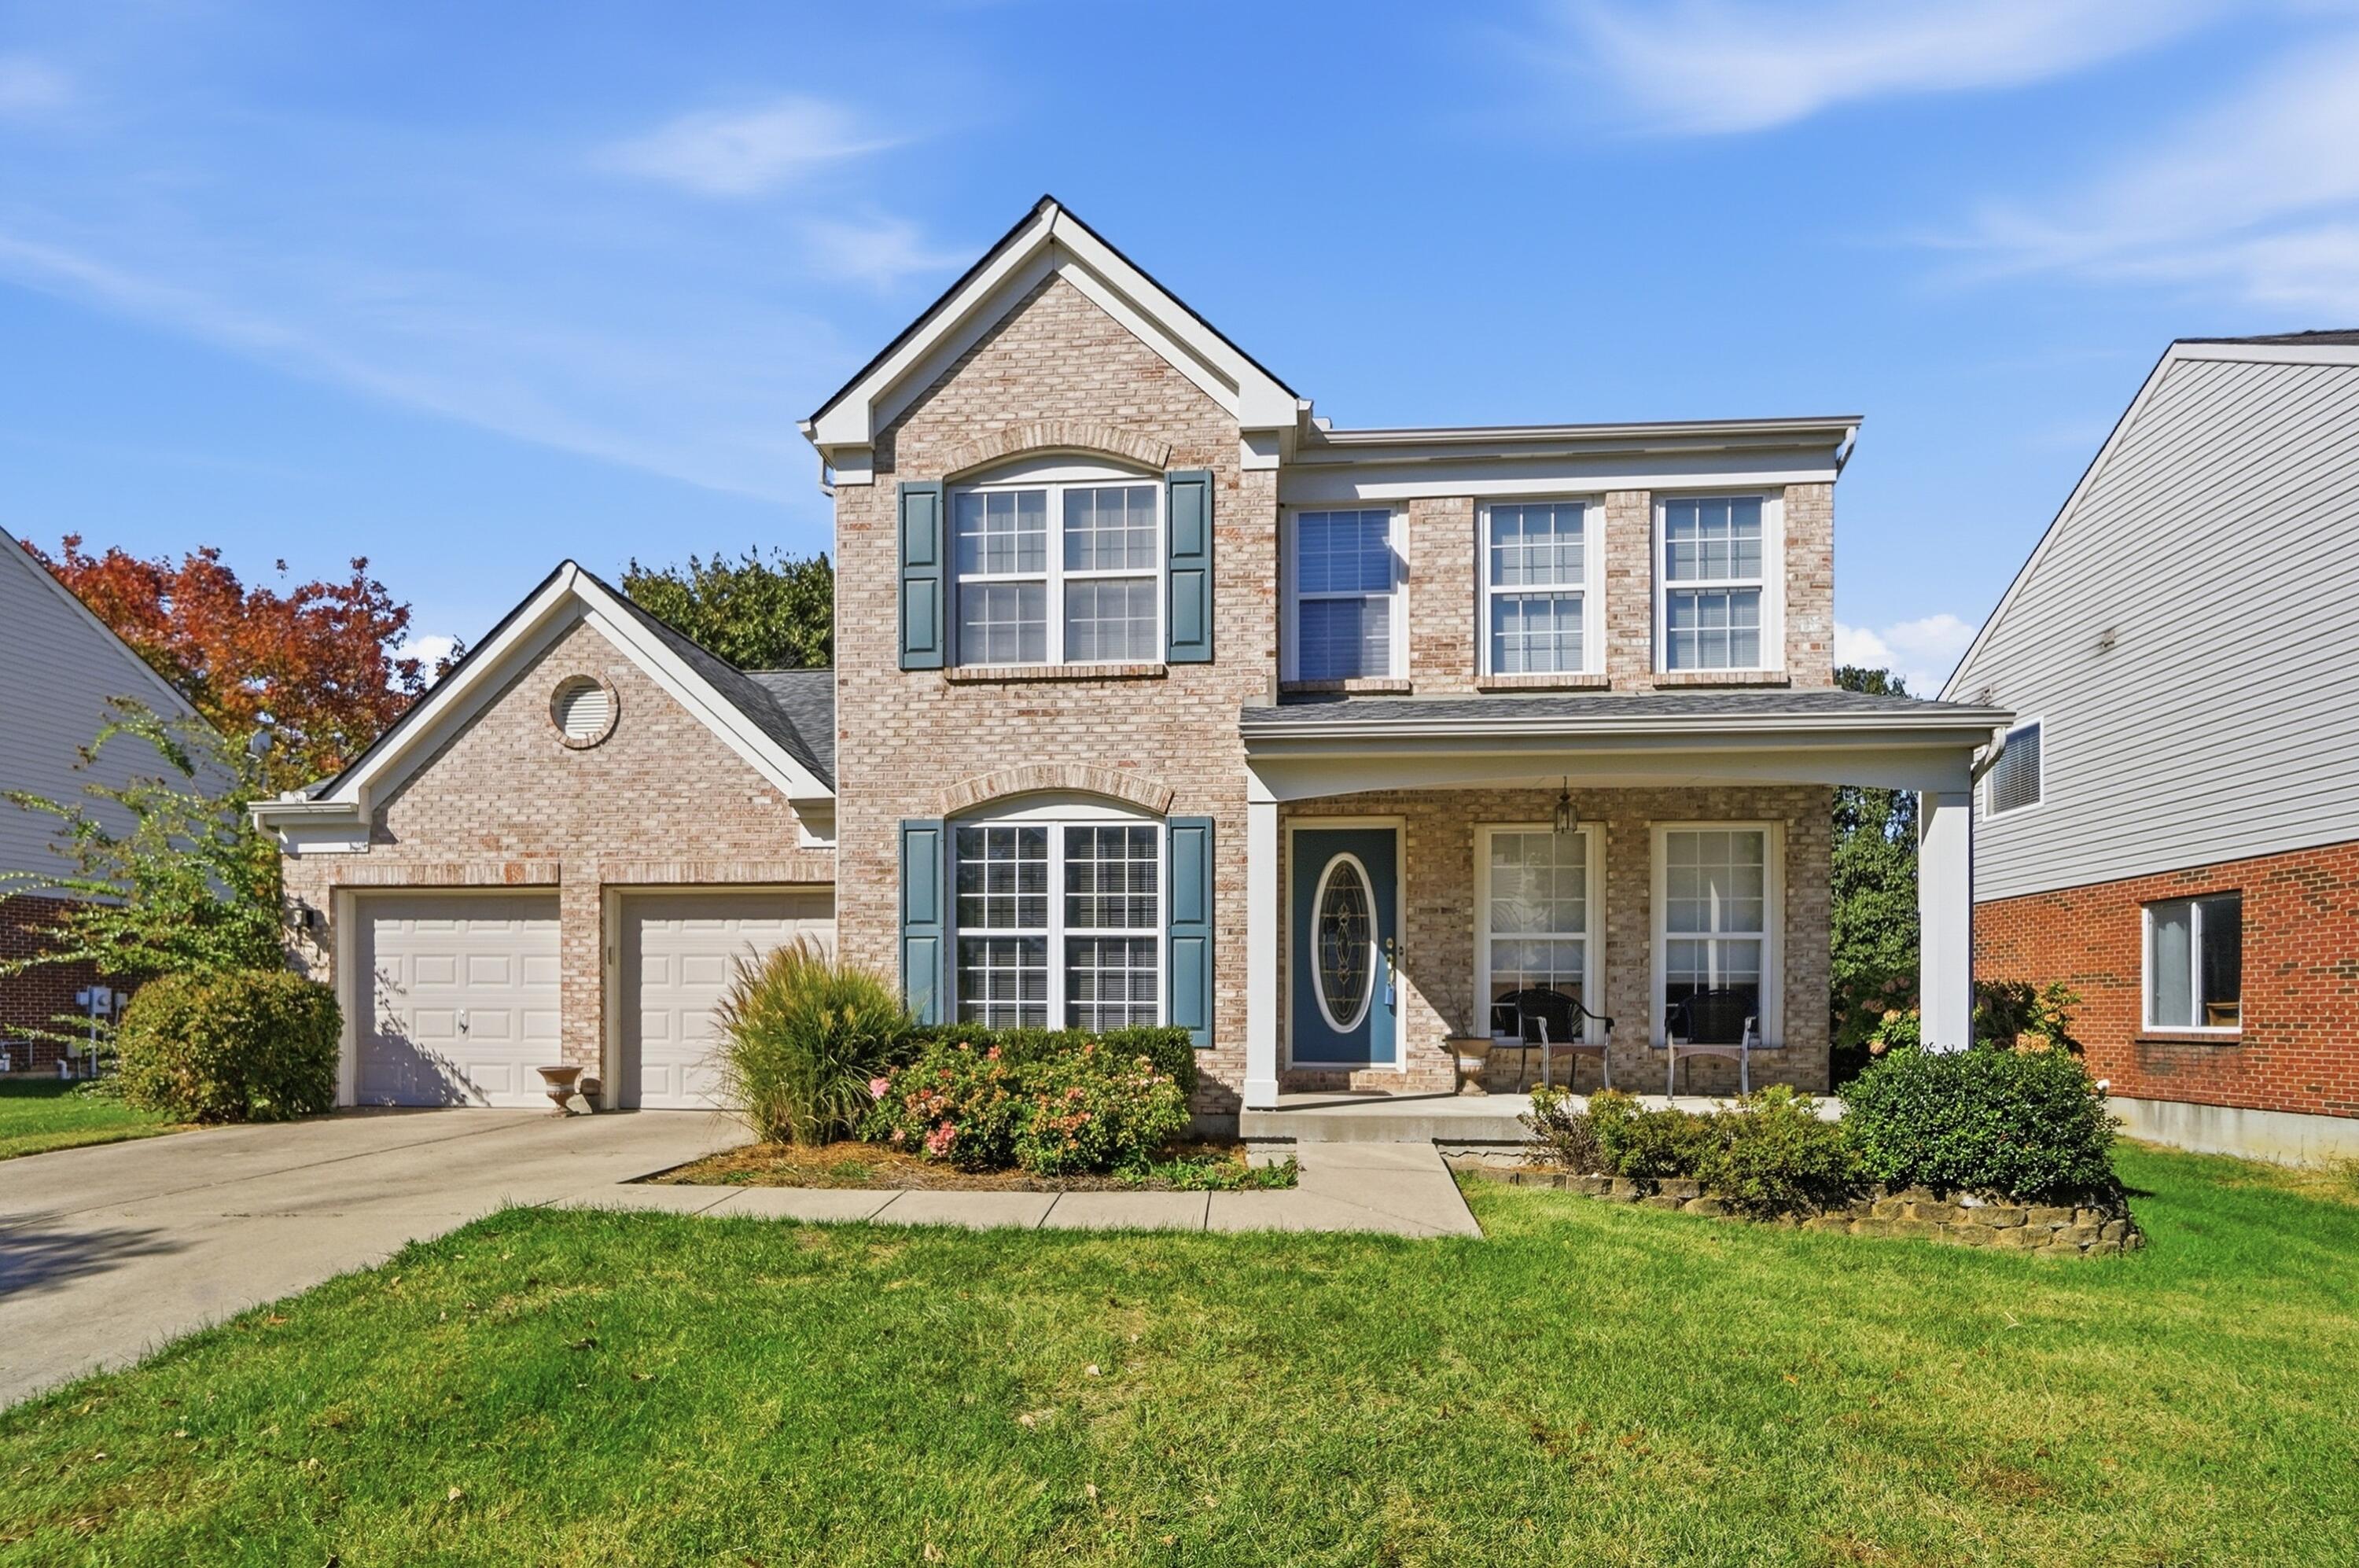
    • Two-story brick house with blue shutters, a covered front porch, and a two-car garage. For Lease

      $3,500/mo

      9845 Burleigh Lane, Union, KY 41091

      • 5 Beds
      • 3 Baths
      • 2,505 Sq.Ft.
    View All Properties

    Follow Us On Instagram