Search
Leave a Message
By providing your contact information to Janell Stuckwisch, your personal information will be processed in accordance with Janell Stuckwisch's Privacy Policy. By checking the box(es) below, you consent to receive communications regarding your real estate inquiries and related marketing and promotional updates in the manner selected by you. For SMS text messages, message frequency varies. Message and data rates may apply. You may opt out of receiving further communications from Janell Stuckwisch at any time. To opt out of receiving SMS text messages, reply STOP to unsubscribe.
Thank you for your message. We will be in touch with you shortly.
Explore Our Properties

Property Description

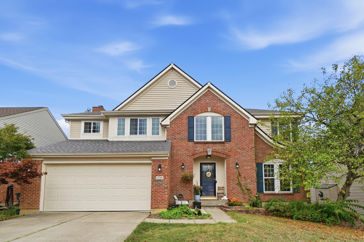
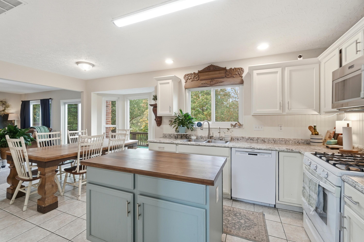
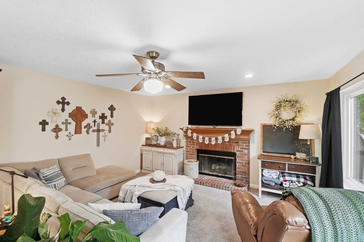
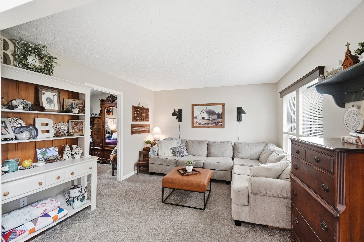
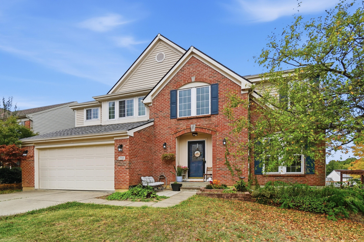
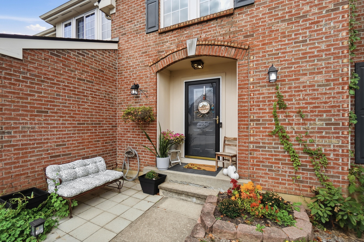
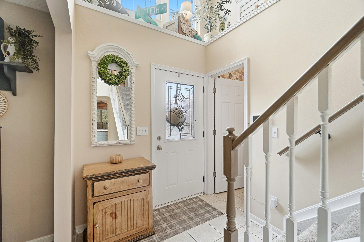
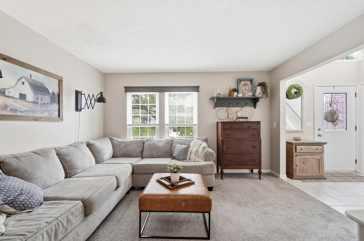
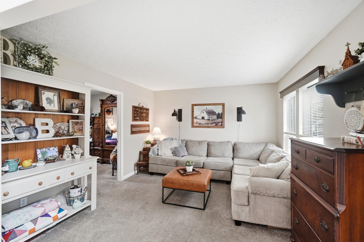
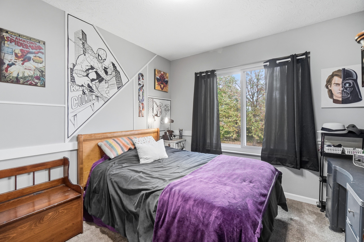
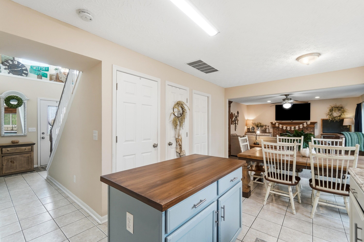
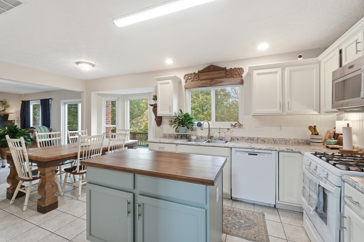
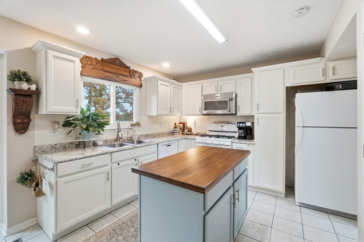
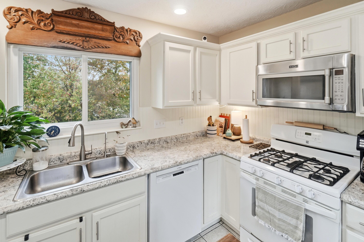
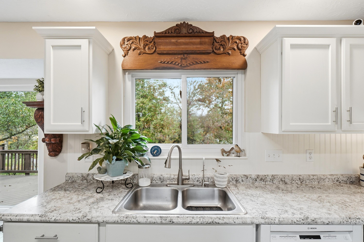
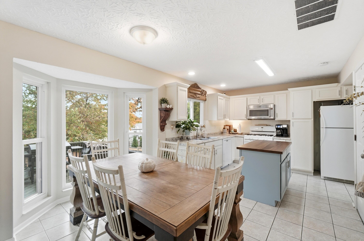
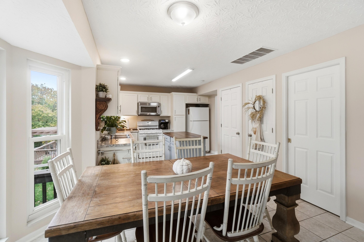
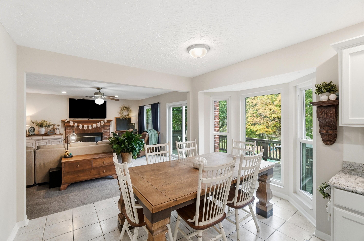
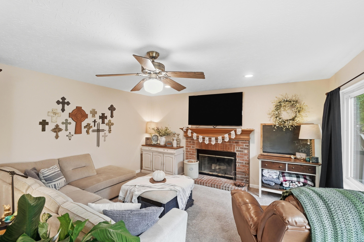
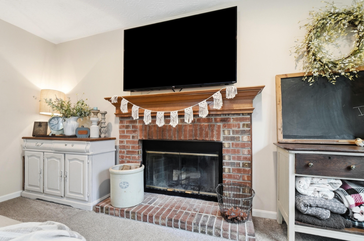
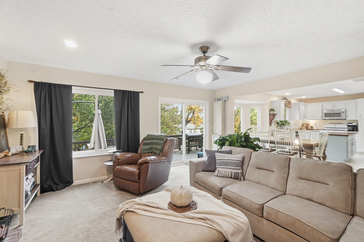
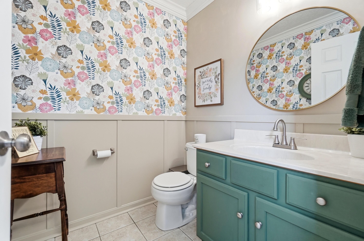
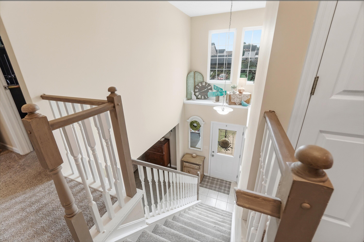
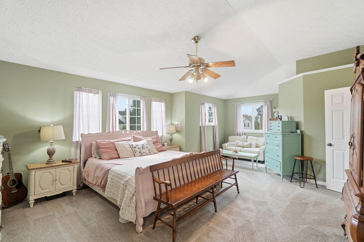
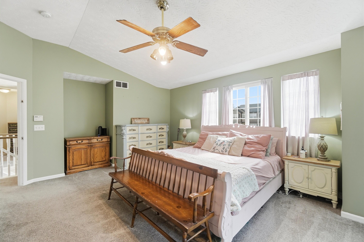
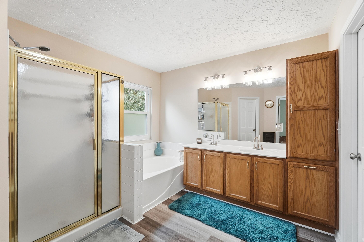
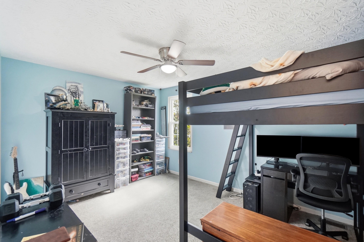
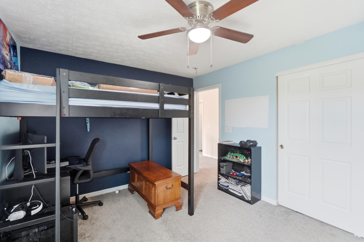
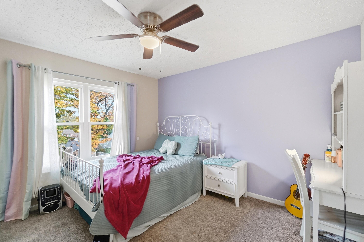
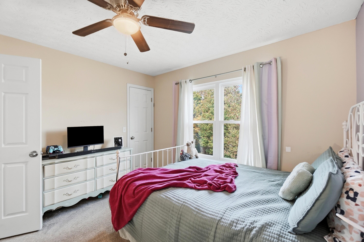
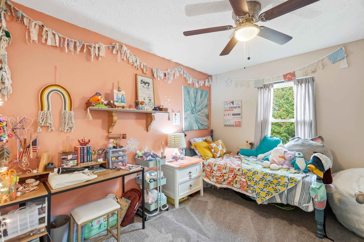
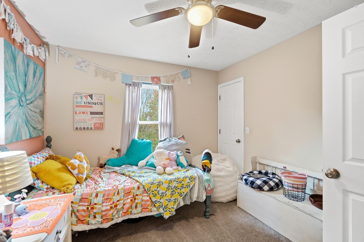
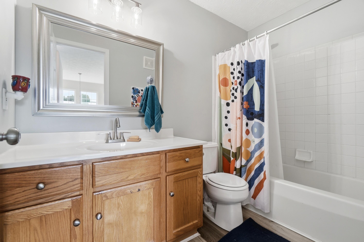
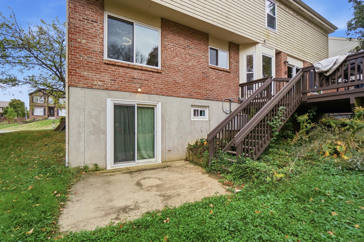
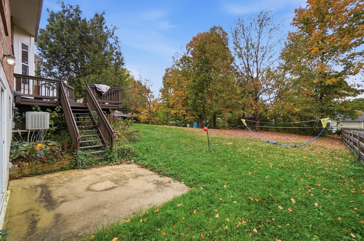
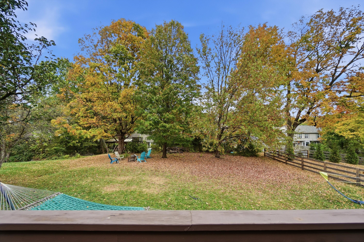
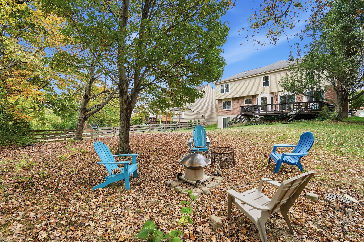
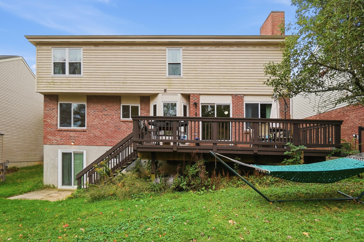
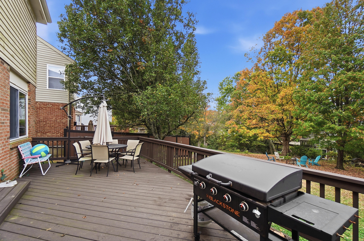
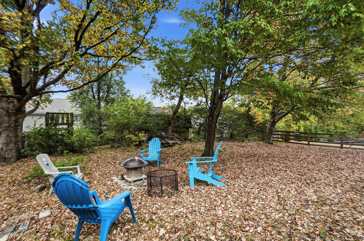
Morning coffee on the deck, evenings by a wood-burning fireplace, and a picturesque backyard set the scene for everyday life in this 4-bedroom Highlands at Oakbrook home. Located on a cul-de-sac street, the home offers flexible spaces for working, gathering, and unwinding, including a first-floor room with potential as an office or additional bedroom. The finished walkout lower level provides room for movie nights, hobbies, or hosting friends, with access to the rear yard. Upgraded flooring in the primary bath and a roof replaced in 2020 round out a home with space to make your own. When can you move in?

Overview

Property Status
For Sale
Lot Size
9,583 Sq.Ft.
MLS ID
647571
Property Type
Residential
Year Built
1999

Features & Amenities

Total Area
2,338 Sq.Ft.
Neighborhood
Florence
Architecture Styles
Traditional
View Description
Neighborhood
Stories
2
Garage Spaces
2.0
Water Source
Public
Roof
Shingle
Lot Features
Cleared
Parking
Garage, Garage Faces Front
Heat Type
Natural Gas, Forced Air
Air Conditioning
Central Air
Laundry Room
Electric Dryer Hookup, Laundry Room, Main Level, Washer Hookup
Fireplace
Brick, Wood Burning
Appliances
Gas Range, Dishwasher, Disposal, Dryer, Refrigerator
Other Interior Features
Laminate Counters, Kitchen Island, Walk-In Closet(s), Storage, Soaking Tub, Pantry, Eat-in Kitchen, Double Vanity, Crown Molding, Chandelier, Ceiling Fan(s), Multi Panel Doors, Recessed Lighting
Sewer
Public Sewer
Substructure
Poured Concrete
Elementary School
Stephens Elementary
Middle School
Camp Ernst Middle School
High School
Boone County High
School District
Boone Co Public
Sales Price
$390,000
HOA
$200/yr

Downloads

1736 Greatwood Drive

Schedule a Tour

We would love to help you see this beautiful home! As a full-service brokerage, we can help you tour. Please submit an offer, and answer questions about the buying process.

Thank you

for your interest in 1736 Greatwood Drive, Florence, KY 41042

1736 Greatwood Drive
Navigate
Modern suburban homes with gabled roofs, porches, and landscaped front yards.

Explore Florence

read more

Mortgage Calculator

Estimate your monthly mortgage payment, including the principal and interest, property taxes, and HOA. Adjust the values to generate a more accurate rate.
$0,000 Your Payment 20 15 65
$0,000 Your Payment

I'm Interested In

1736 Greatwood Drive

or
  • CallJanell Stuckwisch

    License #KY: 210274, OH: 2008001476, FL: BK3346308

    (859) 992-1602
  • Browse Our

    Featured Properties

    Explore our active properties below or contact us to schedule a private showing.

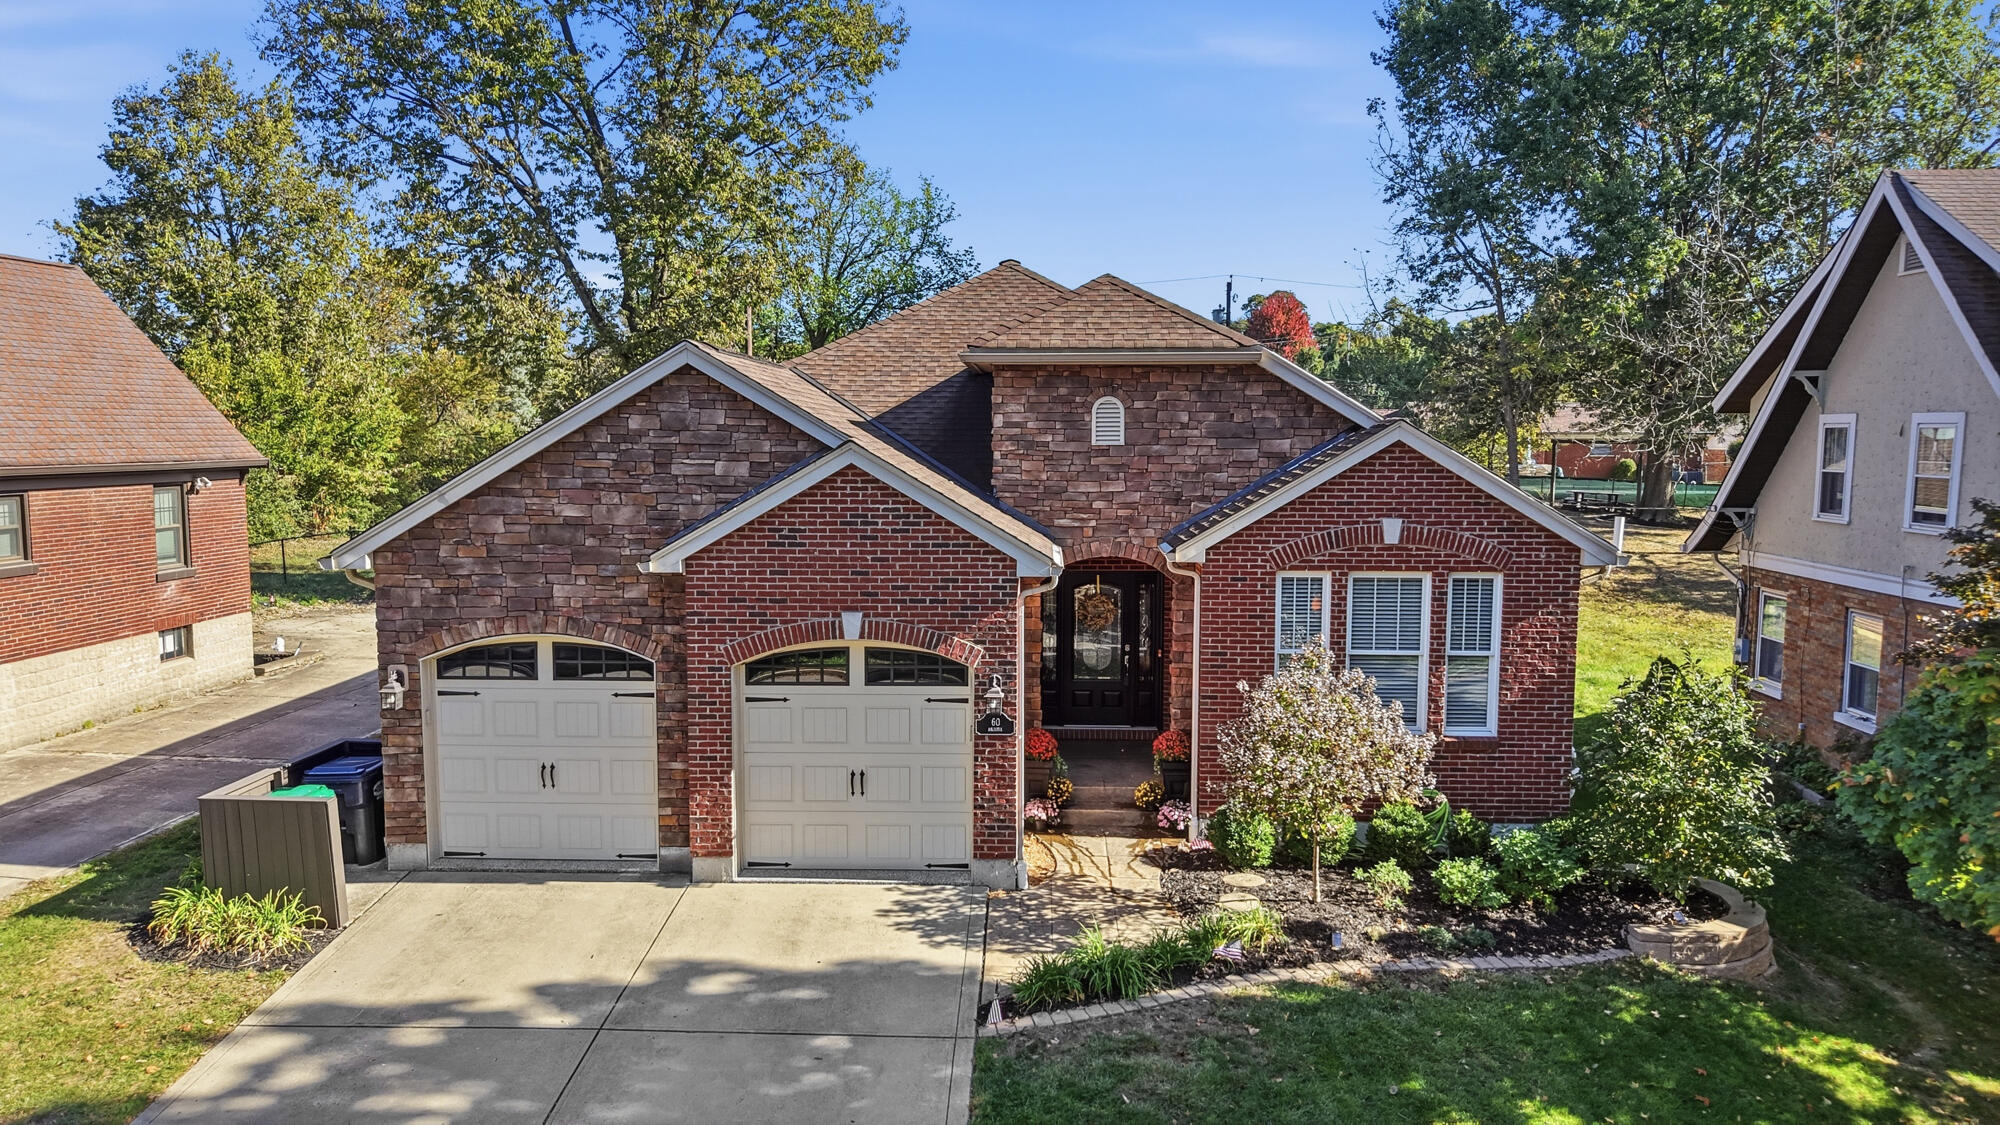
    • 60 Arcadia Avenue Pending

      $690,000

      60 Arcadia Avenue, Lakeside Park, KY 41017

      • 4 Beds
      • 3 Baths
      • 2,014 Sq.Ft.
    • 9845 Burleigh Lane For Sale

      $440,000

      9845 Burleigh Lane, Union, KY 41091

      • 5 Beds
      • 4 Baths
      • 2,505 Sq.Ft.
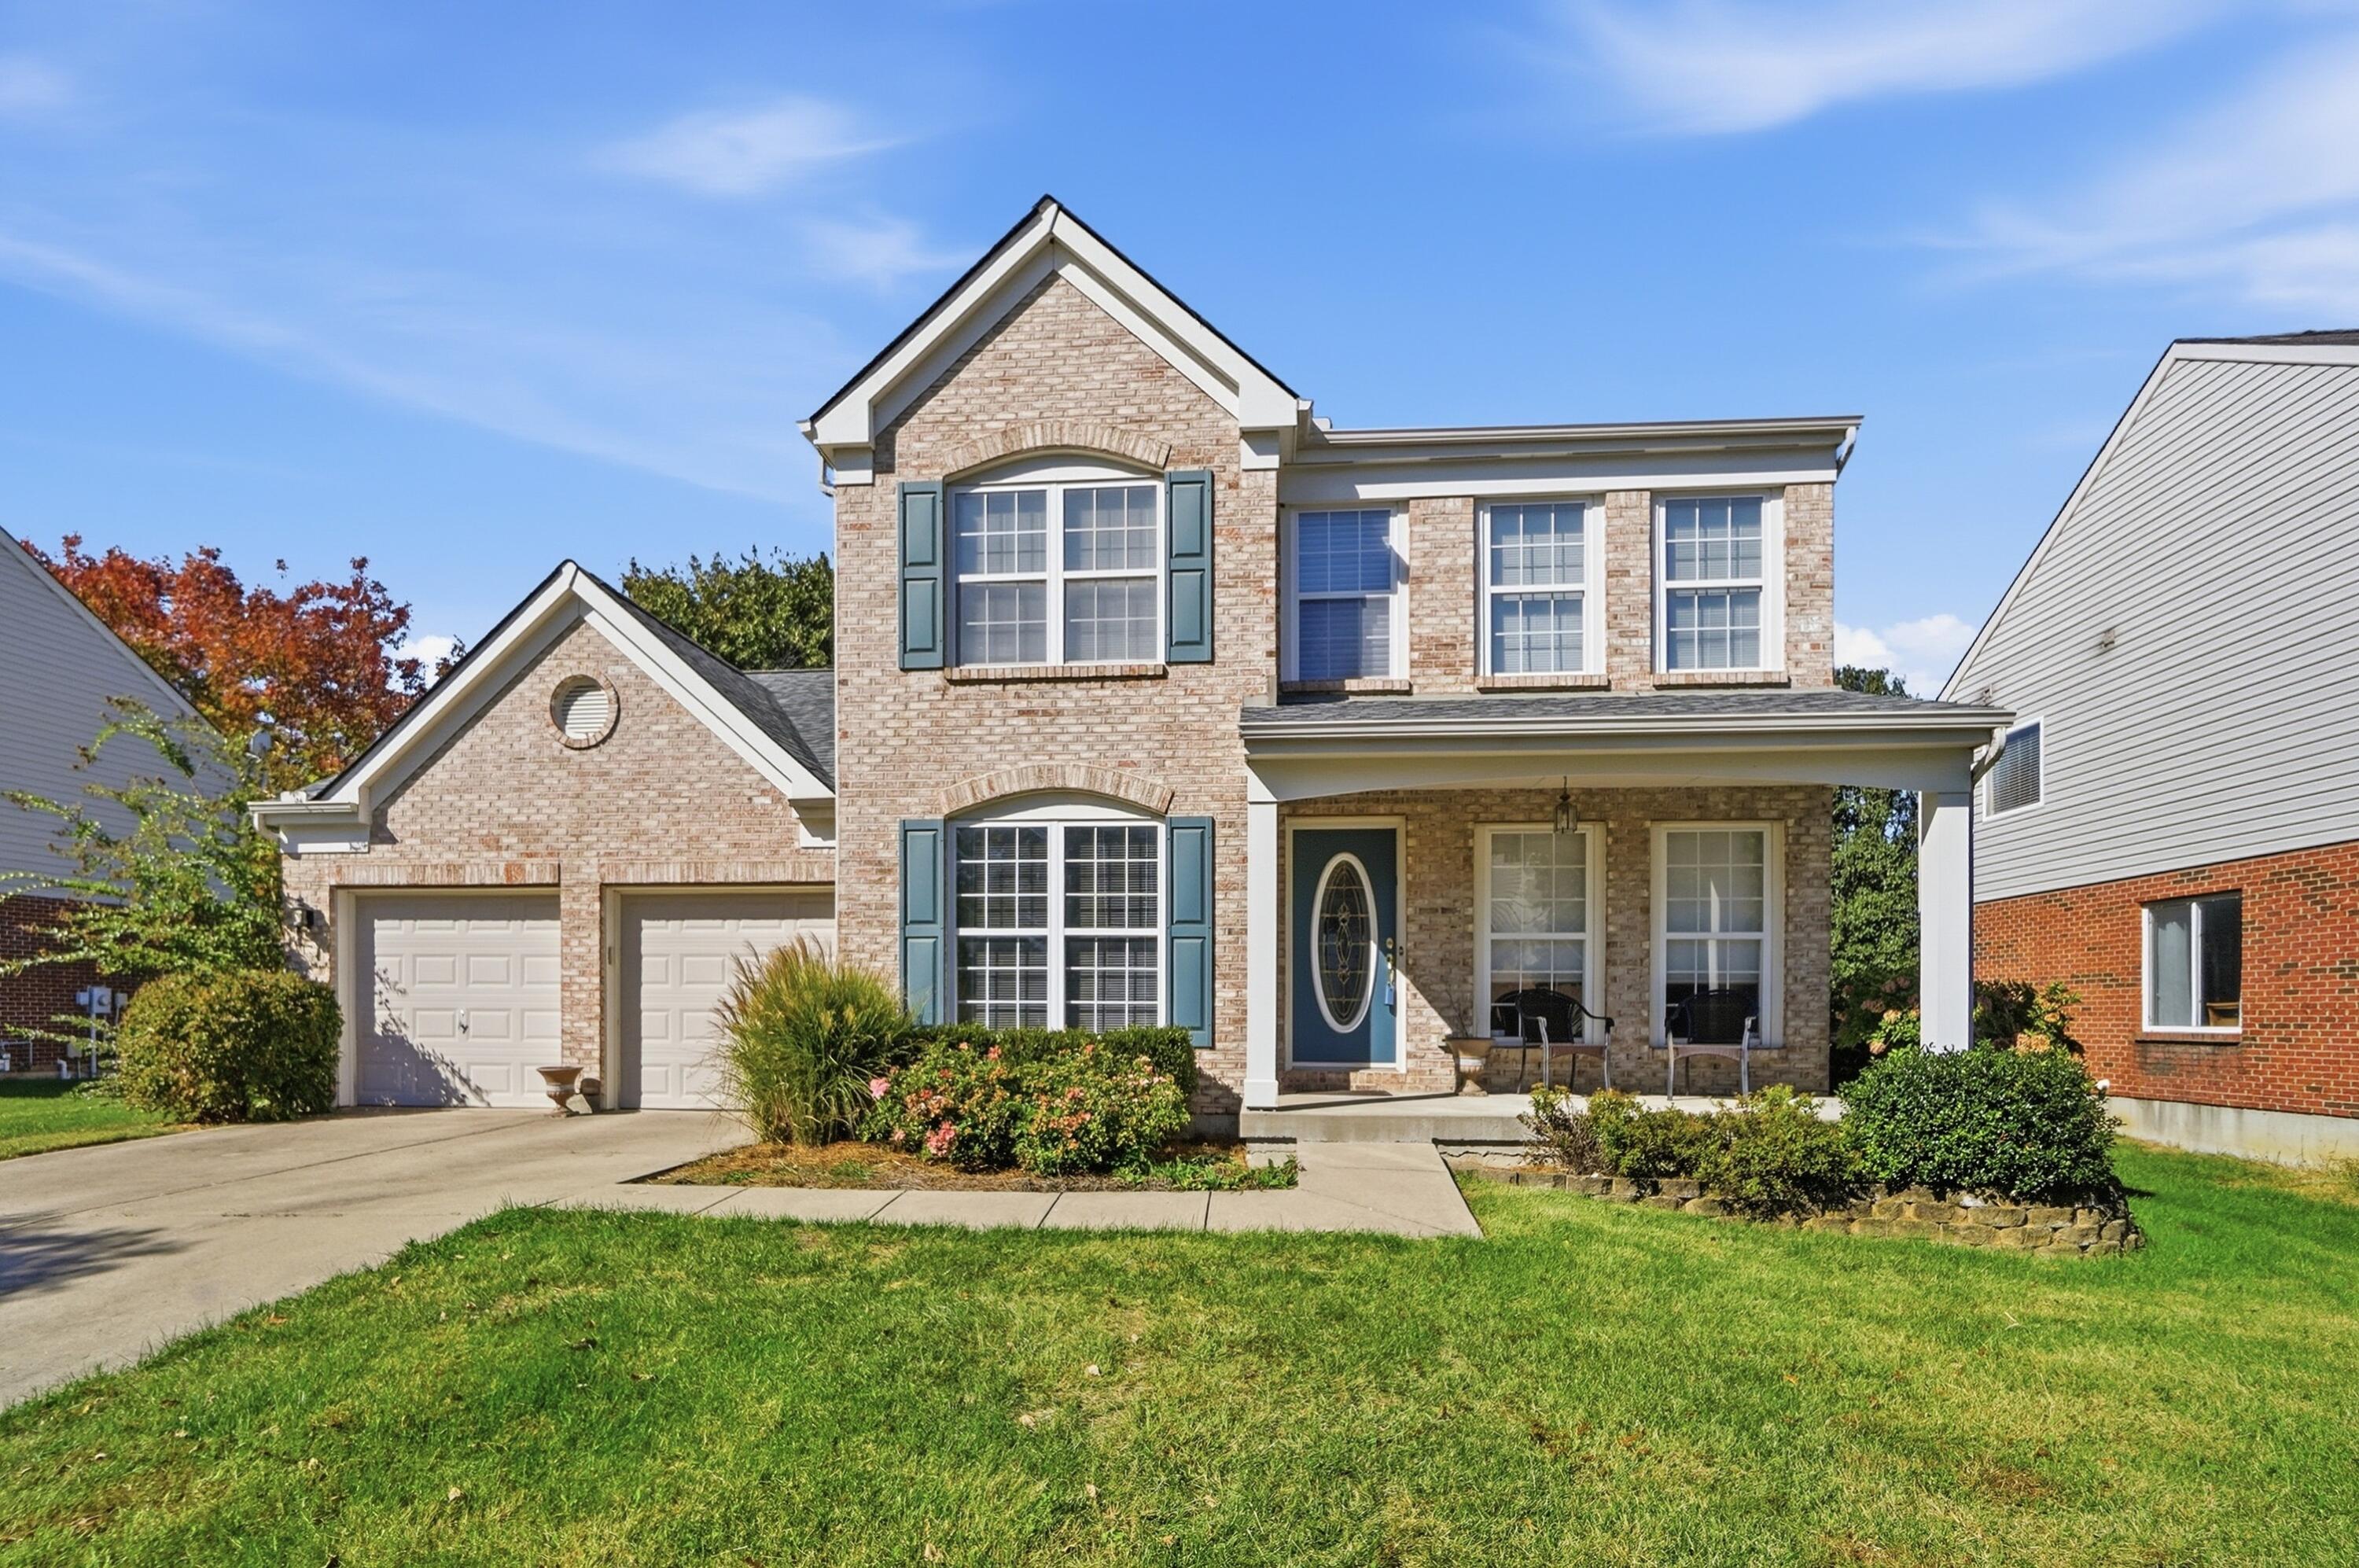
    • 1736 Greatwood Drive For Sale

      $390,000

      1736 Greatwood Drive, Florence, KY 41042

      • 4 Beds
      • 4 Baths
      • 2,338 Sq.Ft.
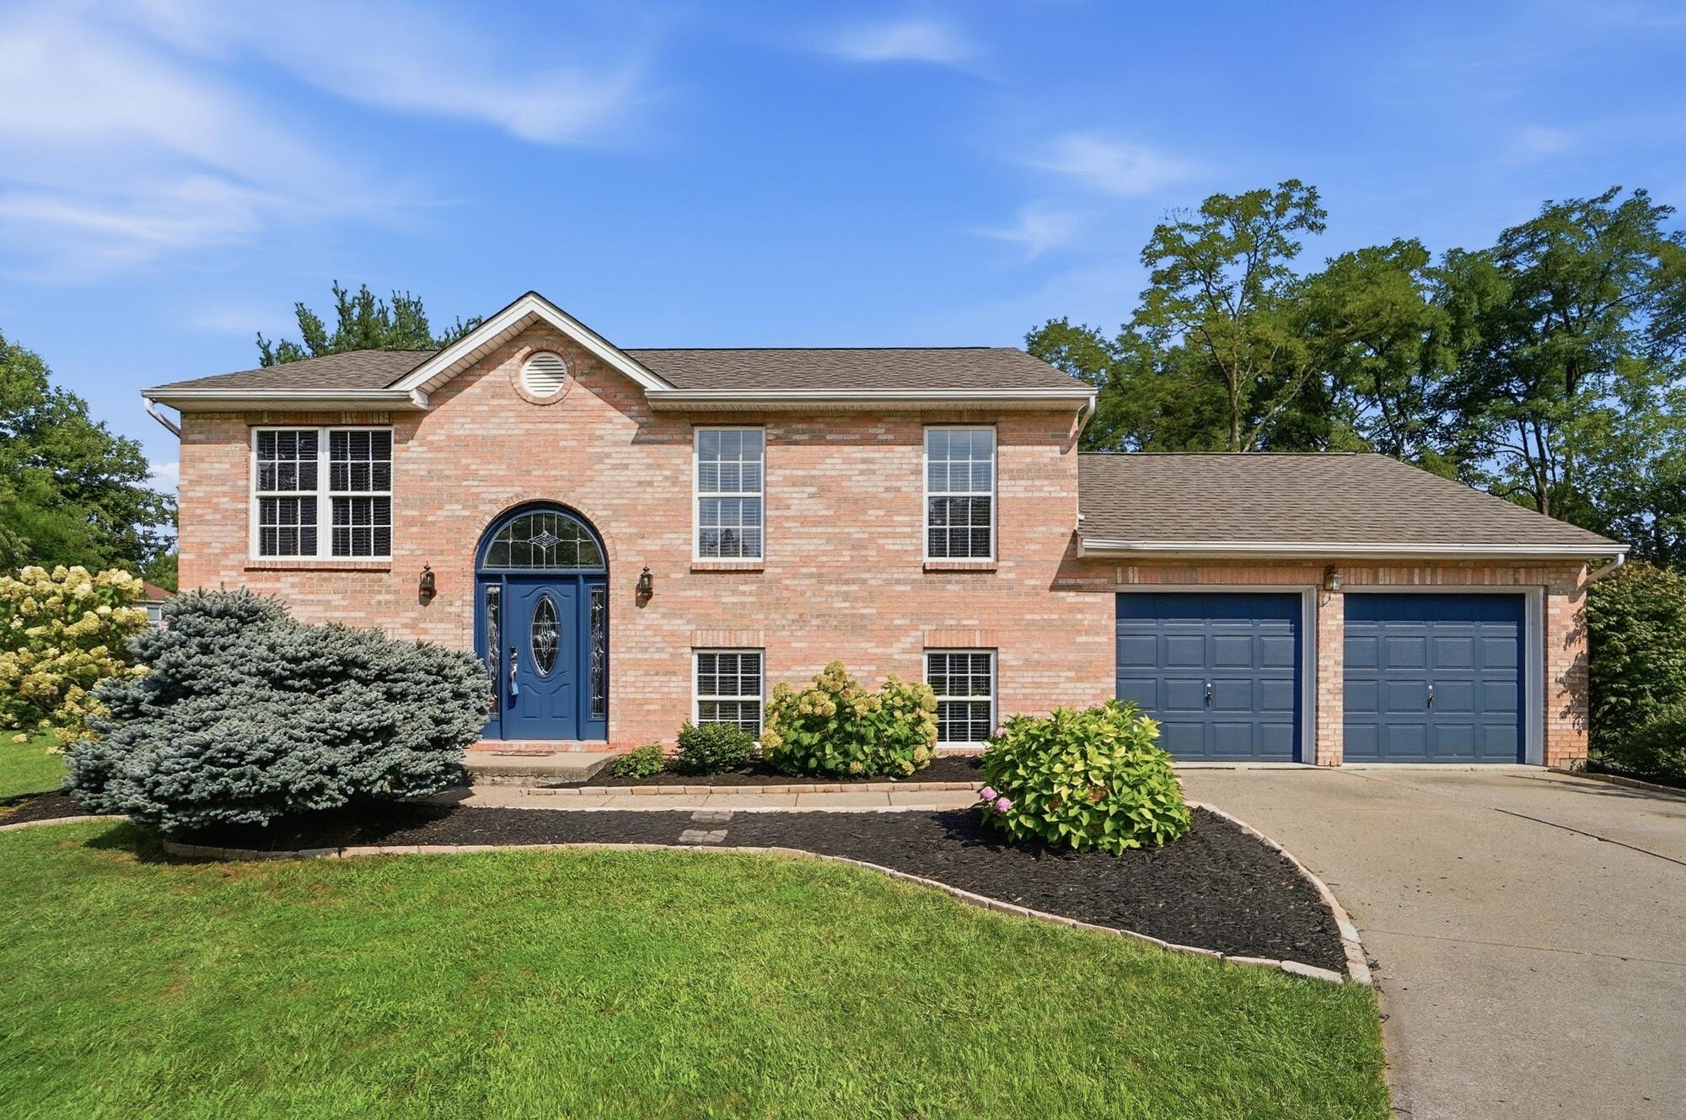
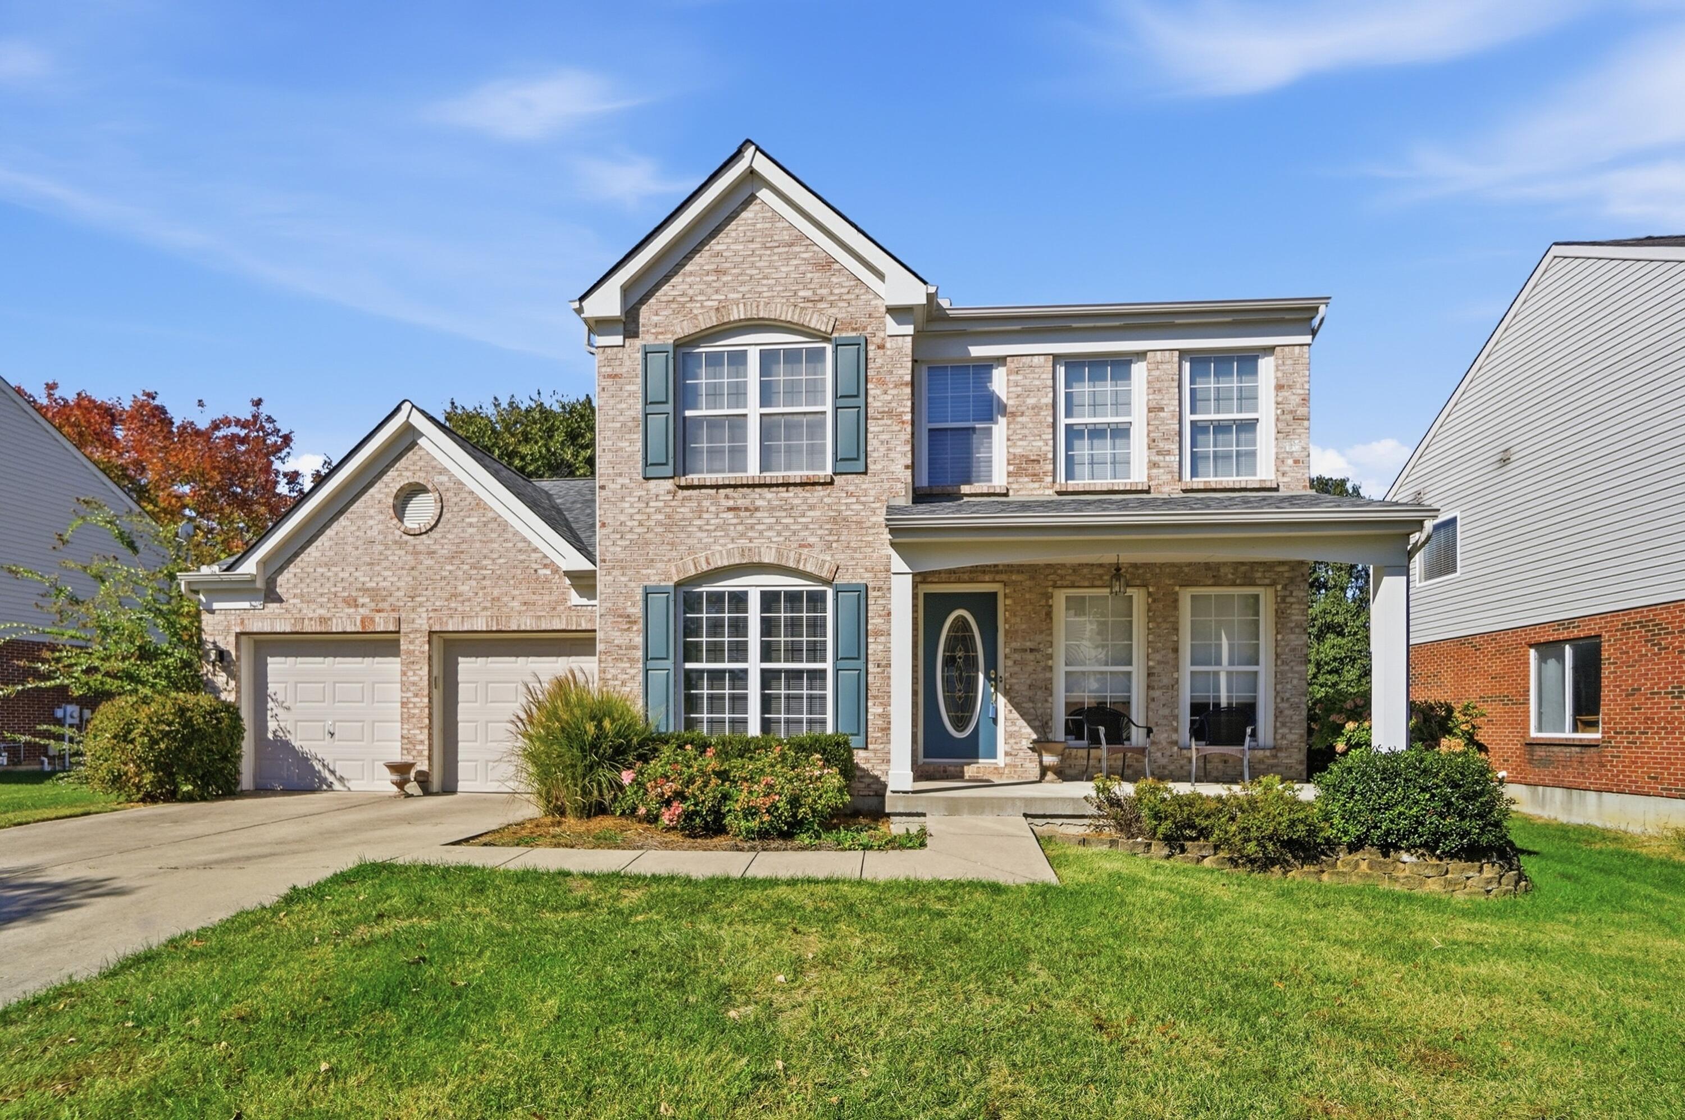
    • Two-story brick home with a blue front door, landscaped beds, and a two-car garage. Pending

      $325,000

      2652 Majestic Prince Drive, Burlington, KY 41005

      • 3 Beds
      • 2 Baths
      • 1,534 Sq.Ft.
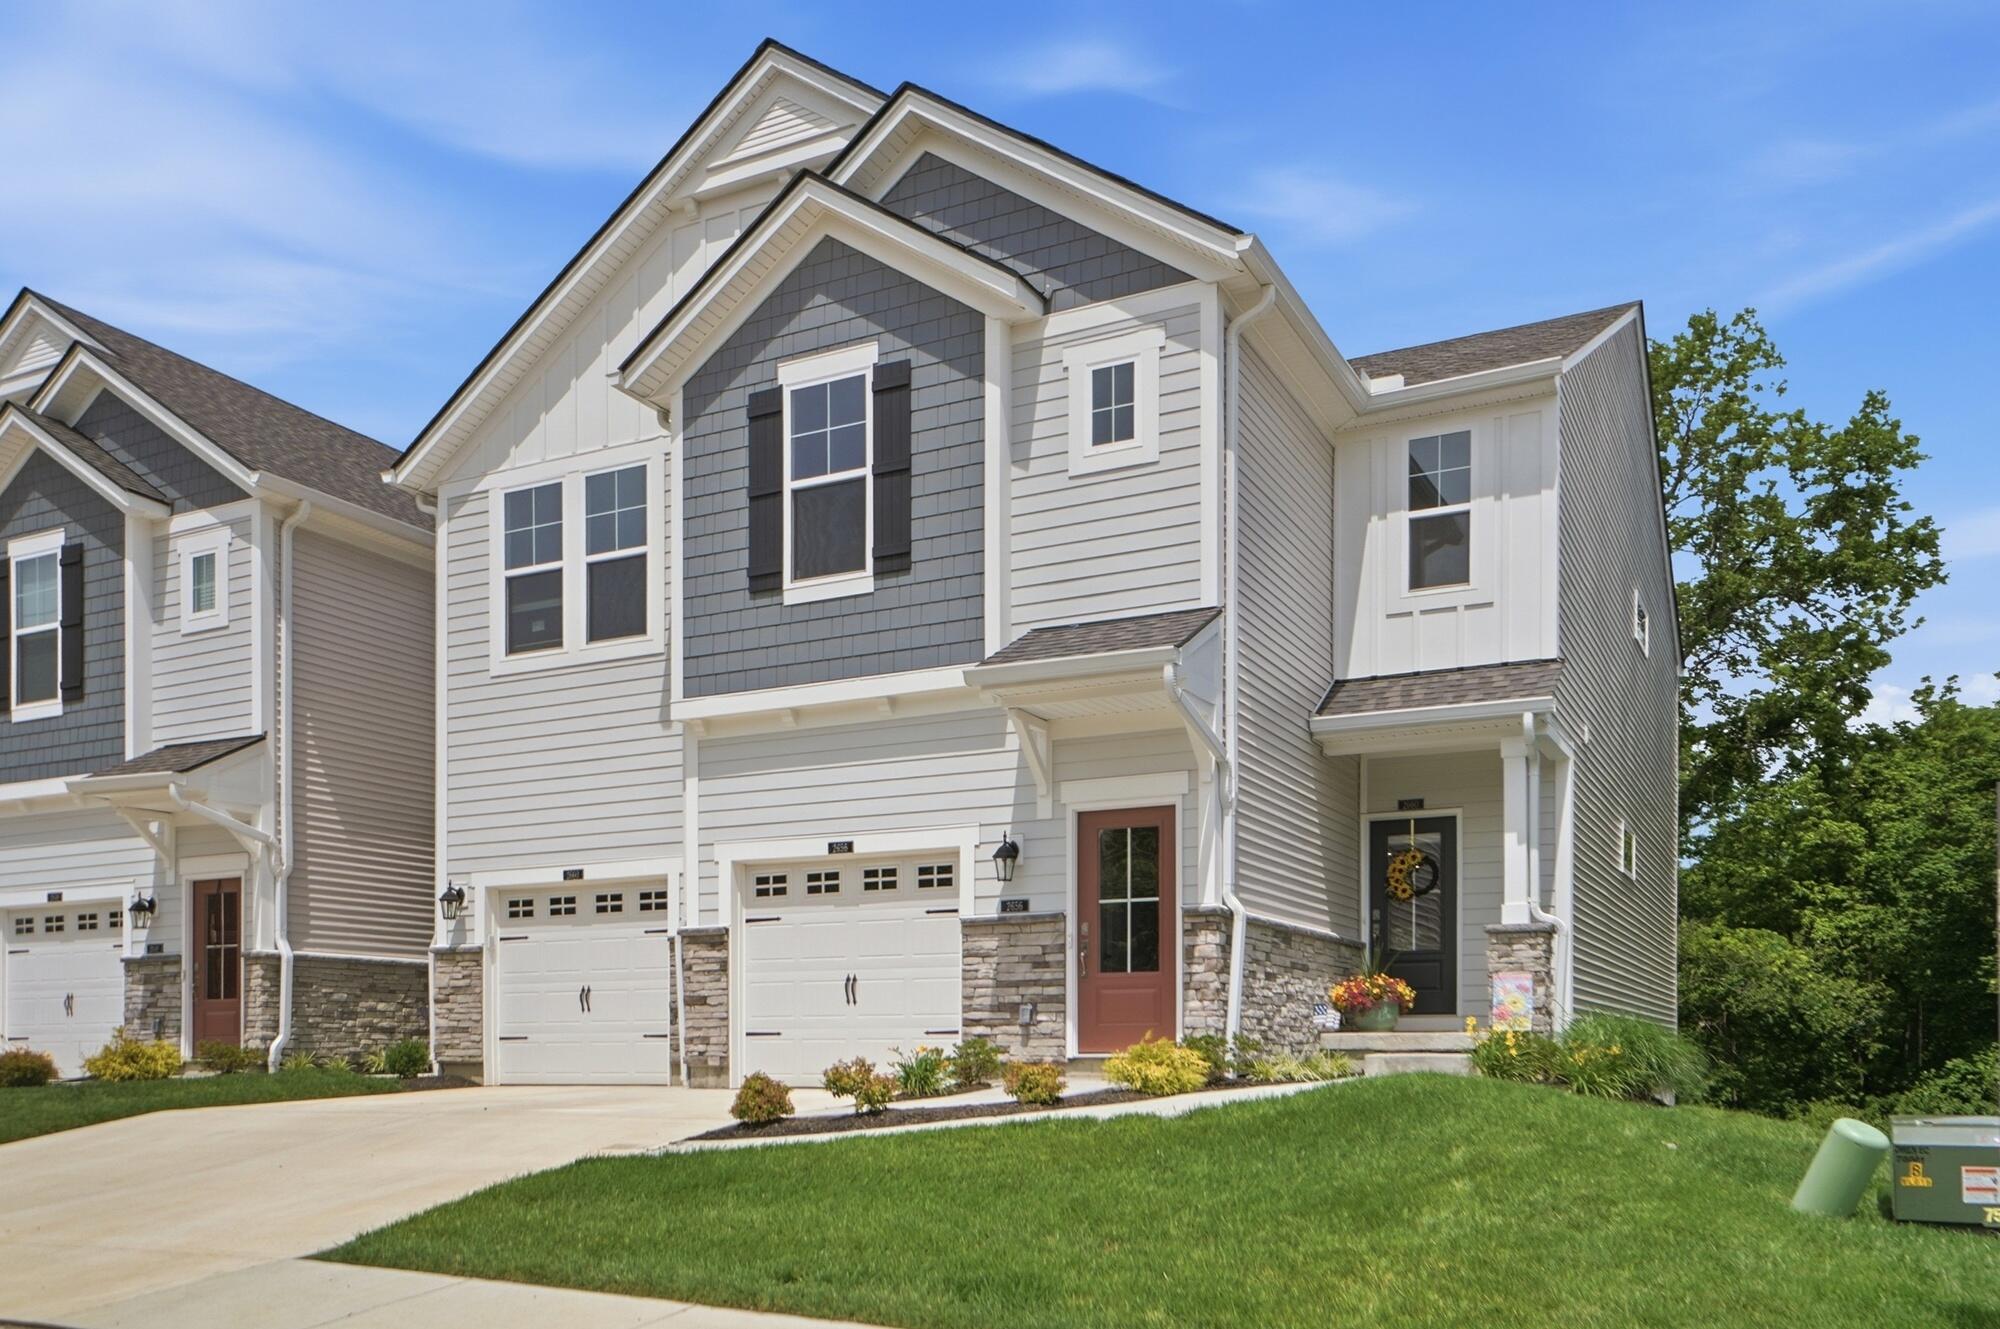
    • Two-story townhouse with gray shingle accents, stone veneer, double garage, and landscaped lawn. For Sale

      $315,000

      2660 Timberside Drive, Hebron, KY 41048
      • 2 Beds
      • 3 Baths
      • 1,883 Sq.Ft.
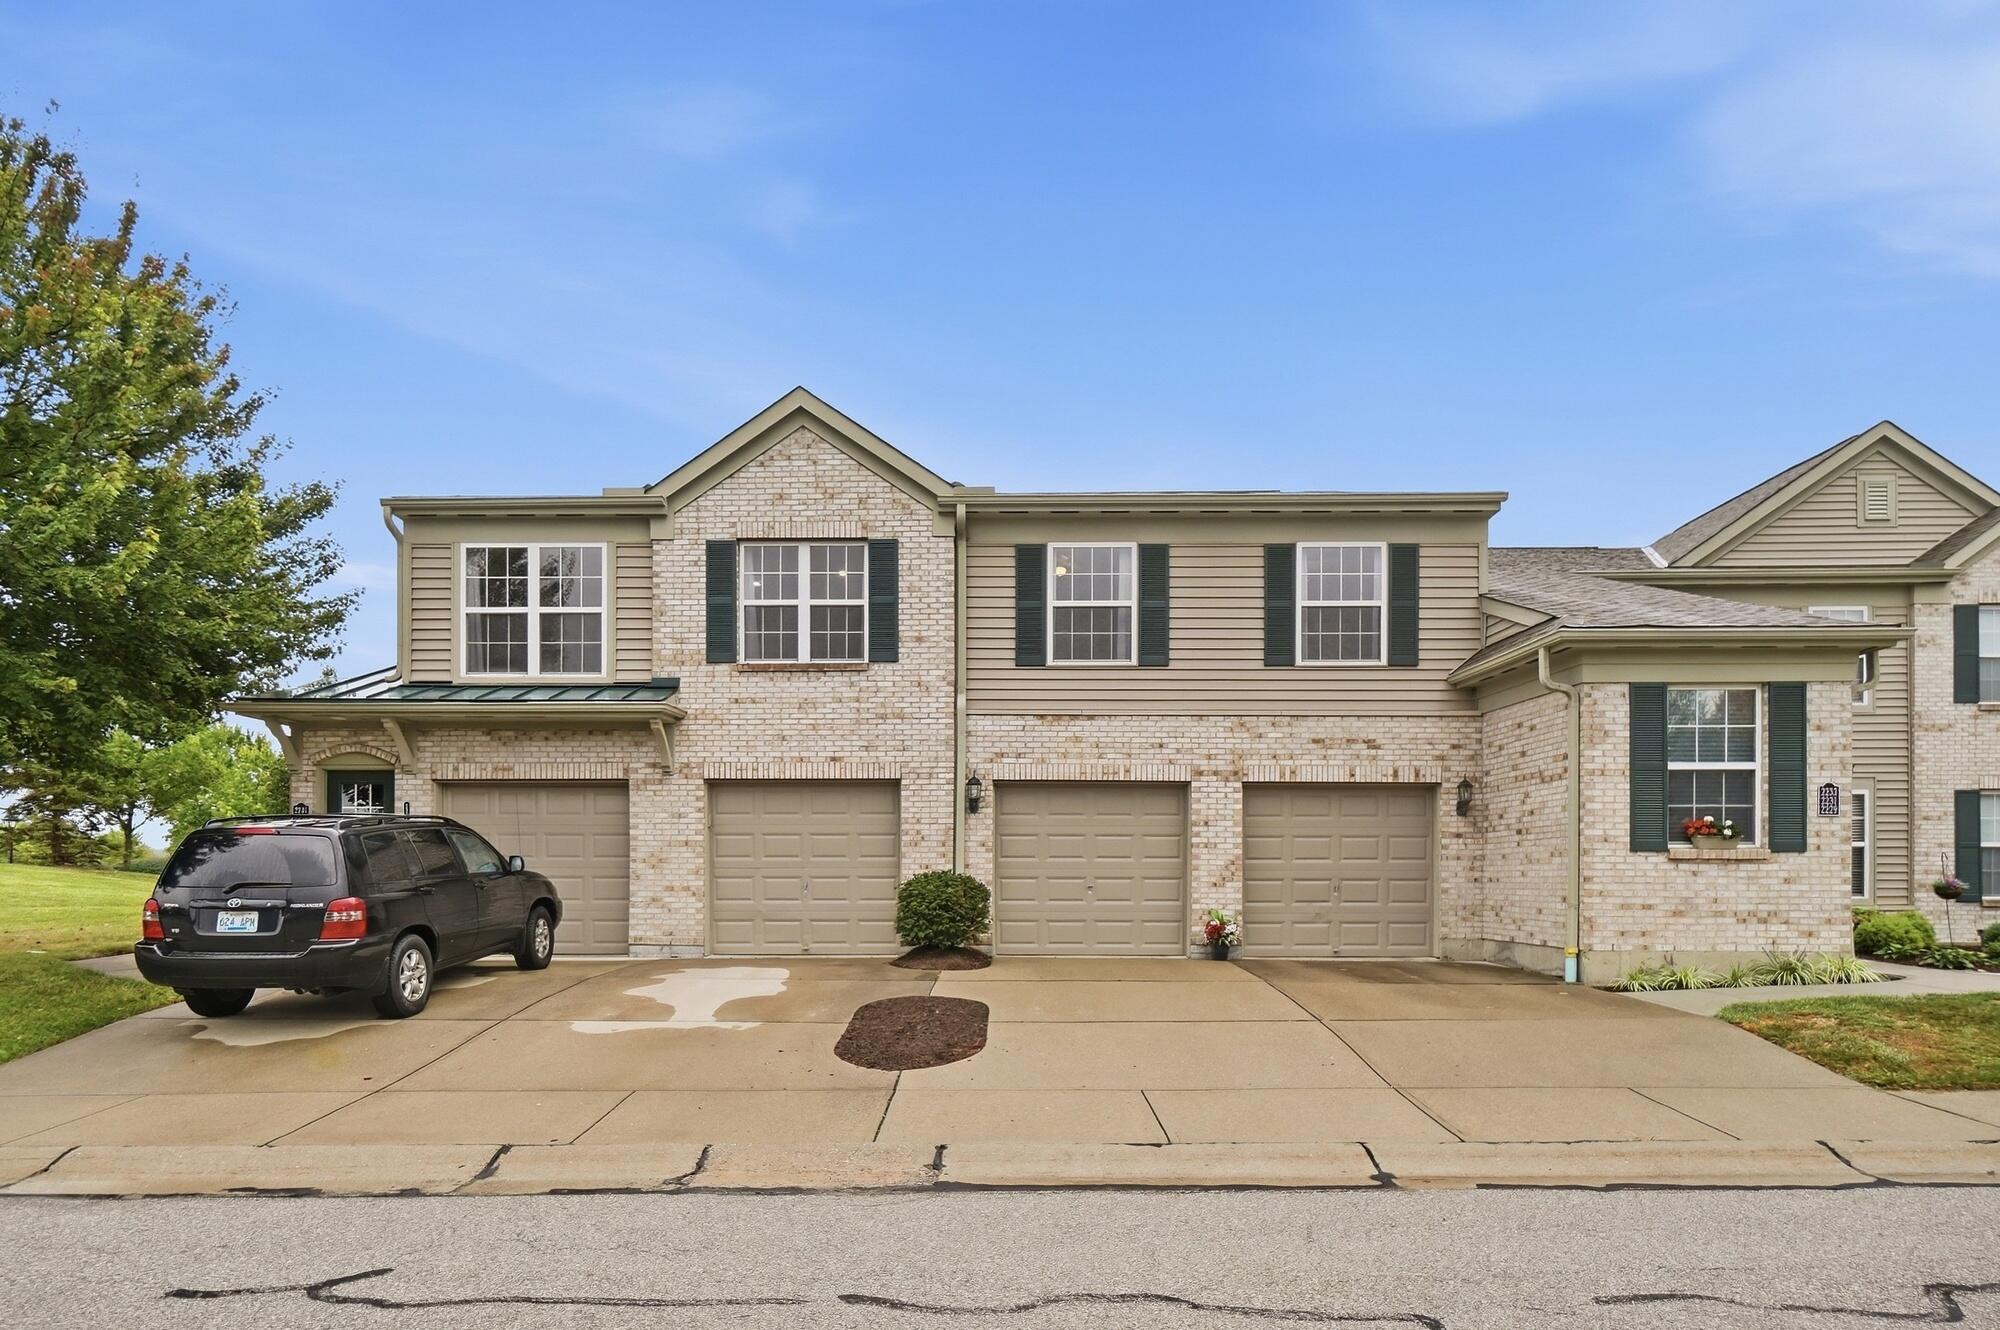
    • Two-story brick-and-siding attached home with multiple garage doors and a black SUV in the driveway. Pending

      $175,000

      2235 Jackson Court, Florence, KY 41042

      • 2 Beds
      • 2 Baths
      • 989 Sq.Ft.
    • 9845 Burleigh Lane For Lease

      $3,500/mo

      9845 Burleigh Lane, Union, KY 41091

      • 5 Beds
      • 3 Baths
      • 2,505 Sq.Ft.
    View All Properties

    Follow Us On Instagram