Search
Leave a Message
By providing your contact information to Janell Stuckwisch, your personal information will be processed in accordance with Janell Stuckwisch's Privacy Policy. By checking the box(es) below, you consent to receive communications regarding your real estate inquiries and related marketing and promotional updates in the manner selected by you. For SMS text messages, message frequency varies. Message and data rates may apply. You may opt out of receiving further communications from Janell Stuckwisch at any time. To opt out of receiving SMS text messages, reply STOP to unsubscribe.
Thank you for your message. We will be in touch with you shortly.
Explore Our Properties

Property Description

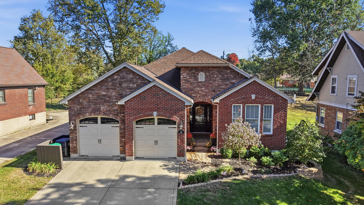
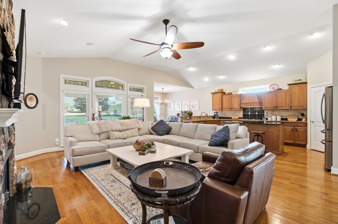
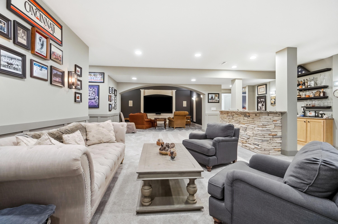
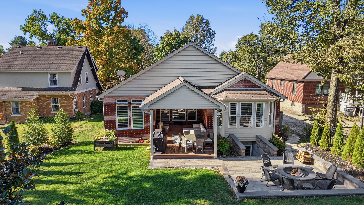
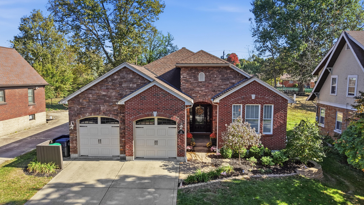
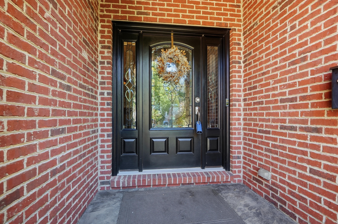
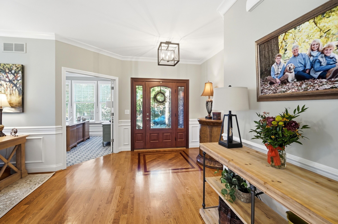
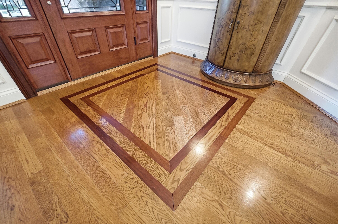
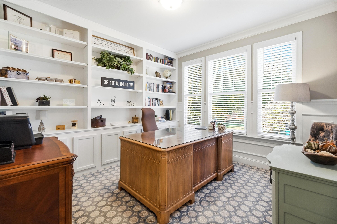
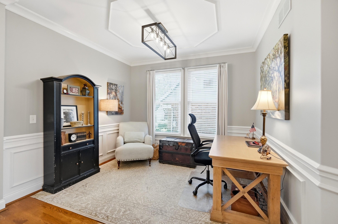
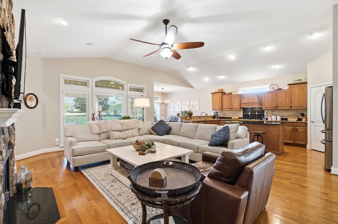
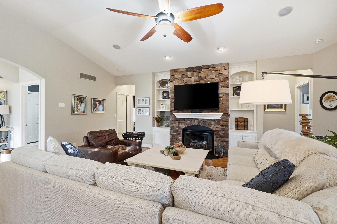
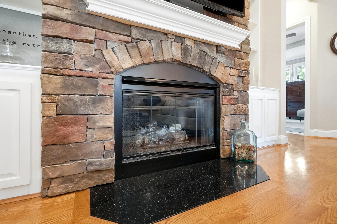
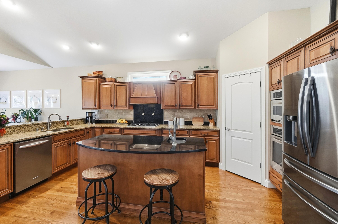
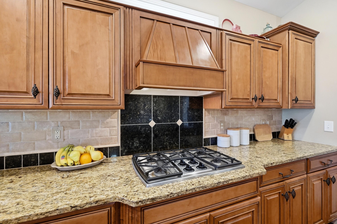
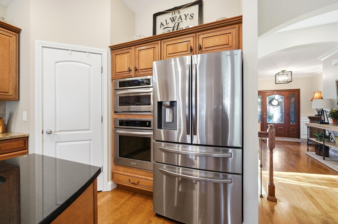
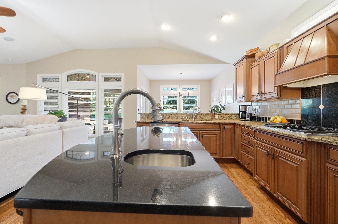
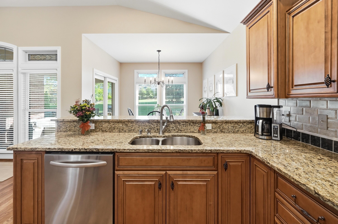
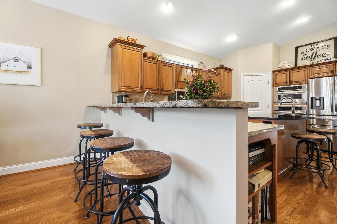
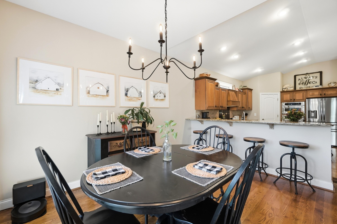
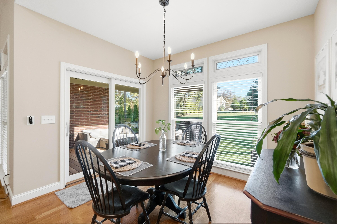
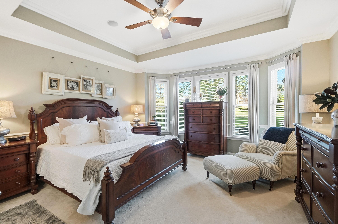
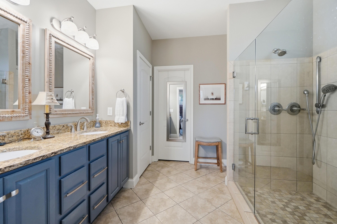
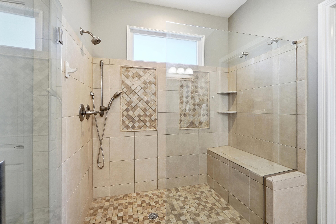
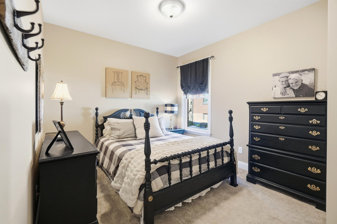
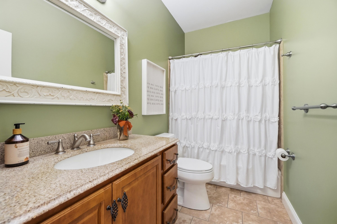
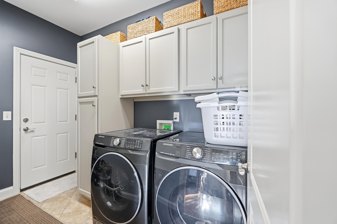
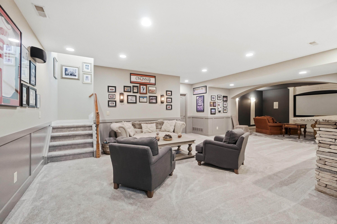
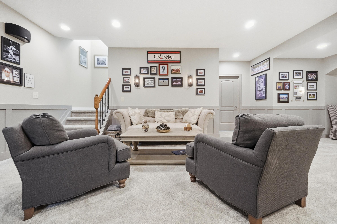
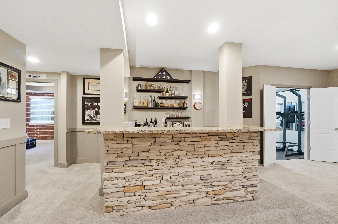
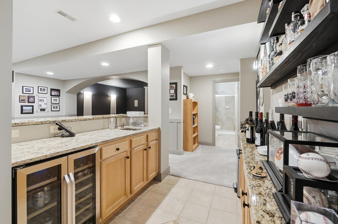
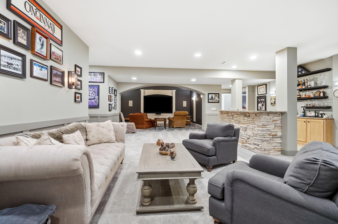
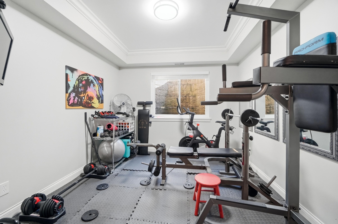
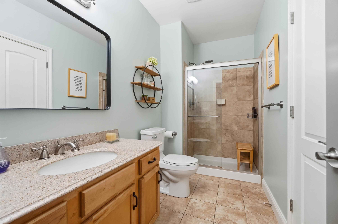
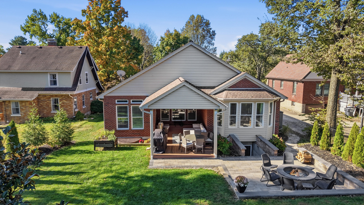
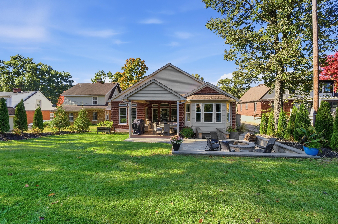
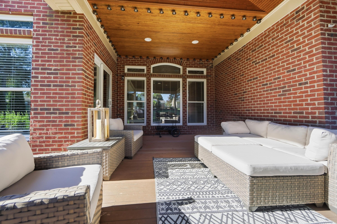
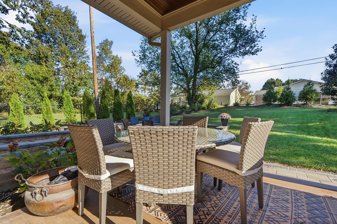
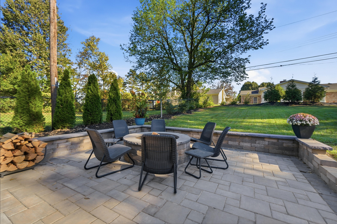
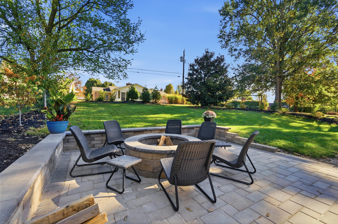
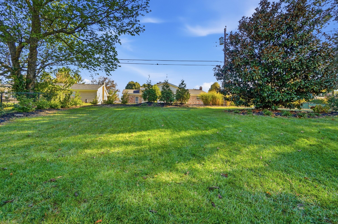
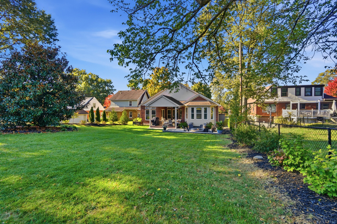
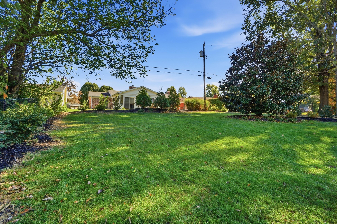
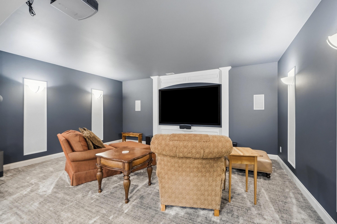
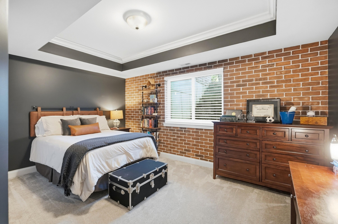
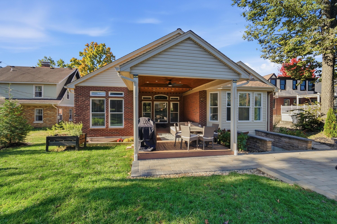
Walk to dinner, coffee and shopping, then come home to relax on the covered porch or gather around the firepit. This custom built, 3-4 bedroom home blends custom details with spaces that fit your day. A gas cooktop, convection oven, island prep sink and island seating make cooking and gathering easy. Inlaid hardwood floors, crown molding and custom built-in bookshelves add character throughout. Custom closet organization, abundant storage and first-floor laundry help keep life in order. The finished lower level offers a wet bar, media area, additional bedroom and flexible space for a bedroom, office or gym. Outside, enjoy professional landscaping, while an epoxy-coated garage floor adds a clean finish. HVAC replaced in 2022 and a water heater replaced in 2021 offer added value. No HOA and just minutes from I-75, I-275, Trader Joe's and Crestview Hills Town Center, this home puts everyday stops and evenings out within easy reach. When can you move in?

Overview

Property Status
For Sale
Lot Size
10,890 Sq.Ft.
MLS ID
647807
Property Type
Residential
Year Built
2008

Features & Amenities

Total Area
2,014 Sq.Ft.
Neighborhood
Fort Mitchell
Architecture Styles
Ranch
View Description
Neighborhood
Stories
1
Garage Spaces
2.0
Water Source
Public
Roof
Shingle
Lot Features
Level
Parking
Driveway, Garage, Garage Door Opener, Garage Faces Front
Heat Type
Natural Gas, Forced Air
Air Conditioning
Central Air
Laundry Room
Electric Dryer Hookup, Laundry Room, Main Level, Washer Hookup
Fireplace
Stone, Gas
Appliances
Stainless Steel Appliance(s), Electric Oven, Gas Cooktop, Convection Oven, Dishwasher, Disposal, Microwave, Refrigerator, Water Softener
Other Interior Features
Kitchen Island, Wet Bar, Walk-In Closet(s), Tray Ceiling(s), Storage, Pantry, Open Floorplan, Granite Counters, Eat-in Kitchen, Double Vanity, Crown Molding, Chandelier, Bookcases, Breakfast Bar, Built-in Features, Ceiling Fan(s), High Ceilings, Multi Panel Doors, Recessed Lighting, Master Downstairs
Sewer
Public Sewer
Substructure
Poured Concrete
Other Exterior Features
Fire Pit
Elementary School
JA Caywood Elementary
Middle School
Turkey Foot Middle School
High School
Dixie Heights High
School District
Kenton Co Public
Sales Price
$690,000

Downloads

60 Arcadia Avenue

Schedule a Tour

We would love to help you see this beautiful home! As a full-service brokerage, we can help you tour. Please submit an offer, and answer questions about the buying process.

Thank you

for your interest in 60 Arcadia Avenue, Lakeside Park, KY 41017

60 Arcadia Avenue
Navigate
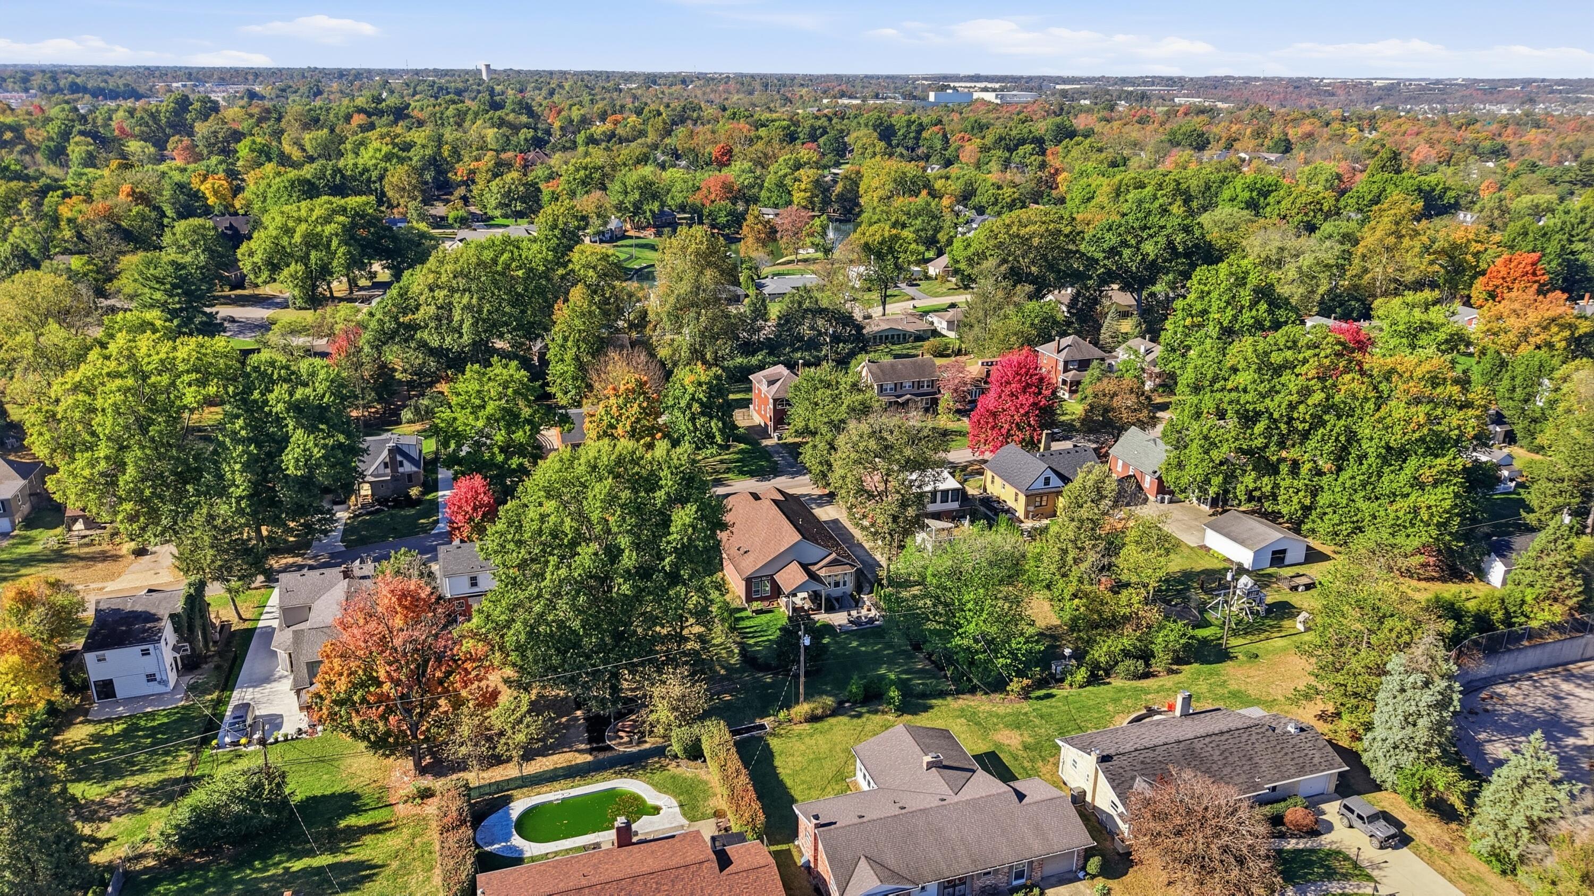
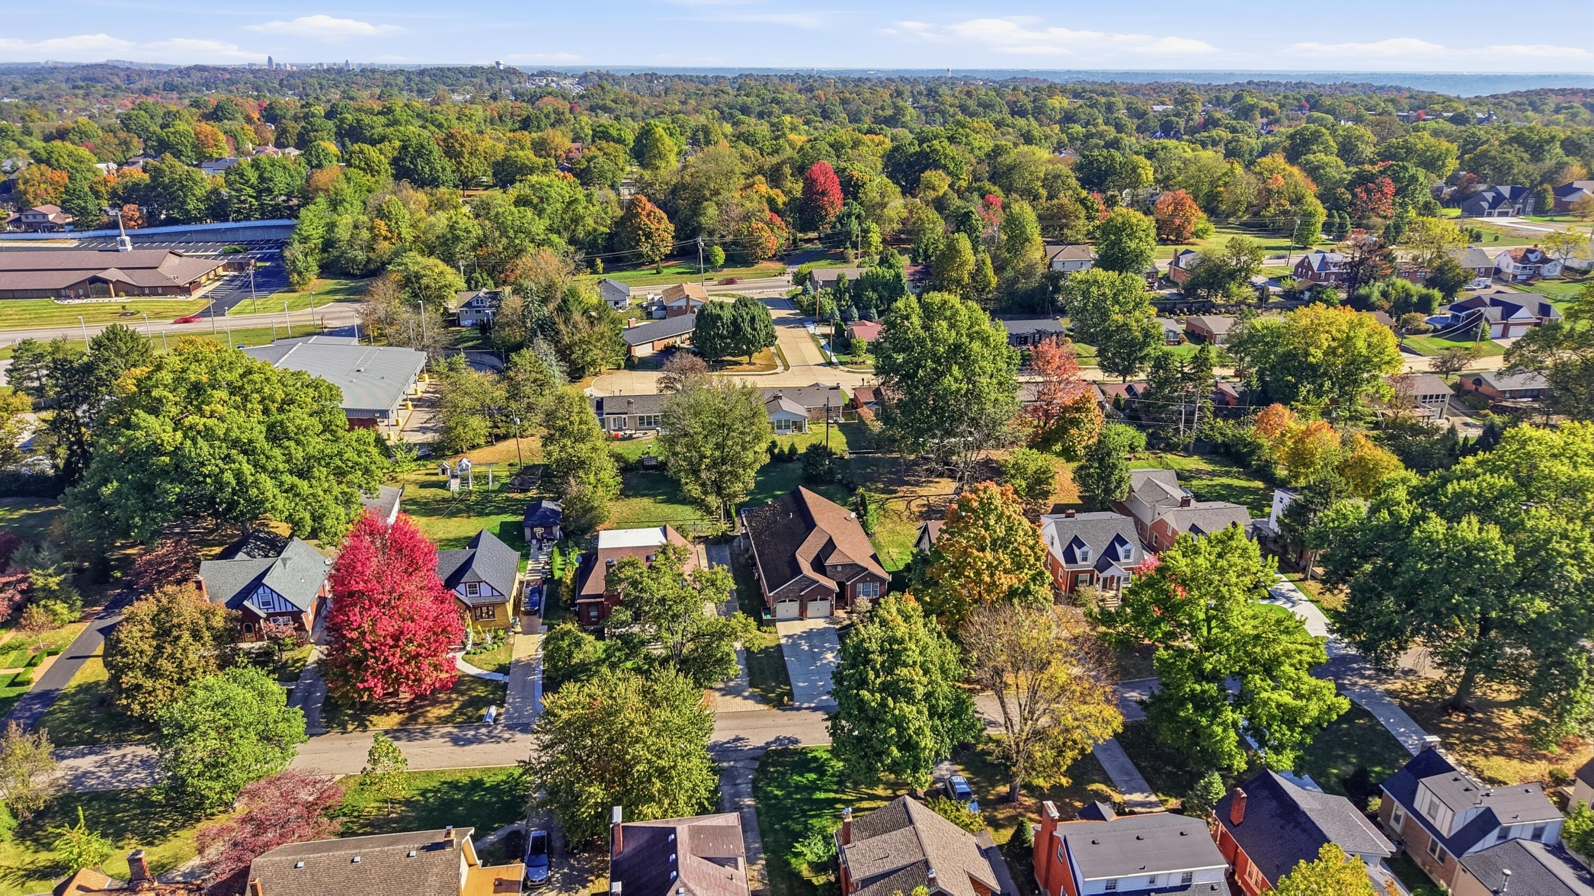
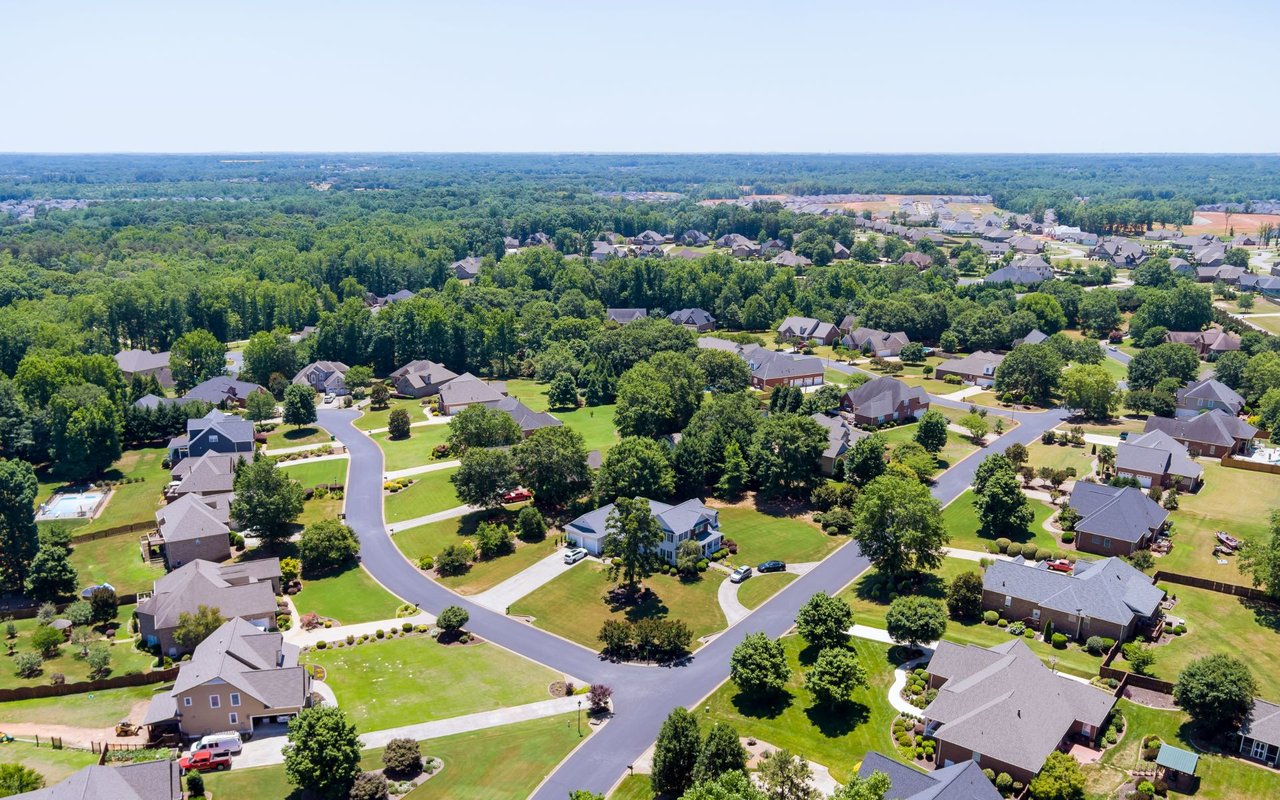
Aerial view of Fort Mitchell homes among mature trees and winding streets.

Explore Fort Mitchell

read more
60 Arcadia Avenue
explore in 3d

Mortgage Calculator

Estimate your monthly mortgage payment, including the principal and interest, property taxes, and HOA. Adjust the values to generate a more accurate rate.
$0,000 Your Payment 20 15 65
$0,000 Your Payment

I'm Interested In

60 Arcadia Avenue

or
  • CallJanell Stuckwisch

    License #KY: 210274, OH: 2008001476, FL: BK3346308

    (859) 992-1602
  • Browse Our

    Featured Properties

    Explore our active properties below or contact us to schedule a private showing.

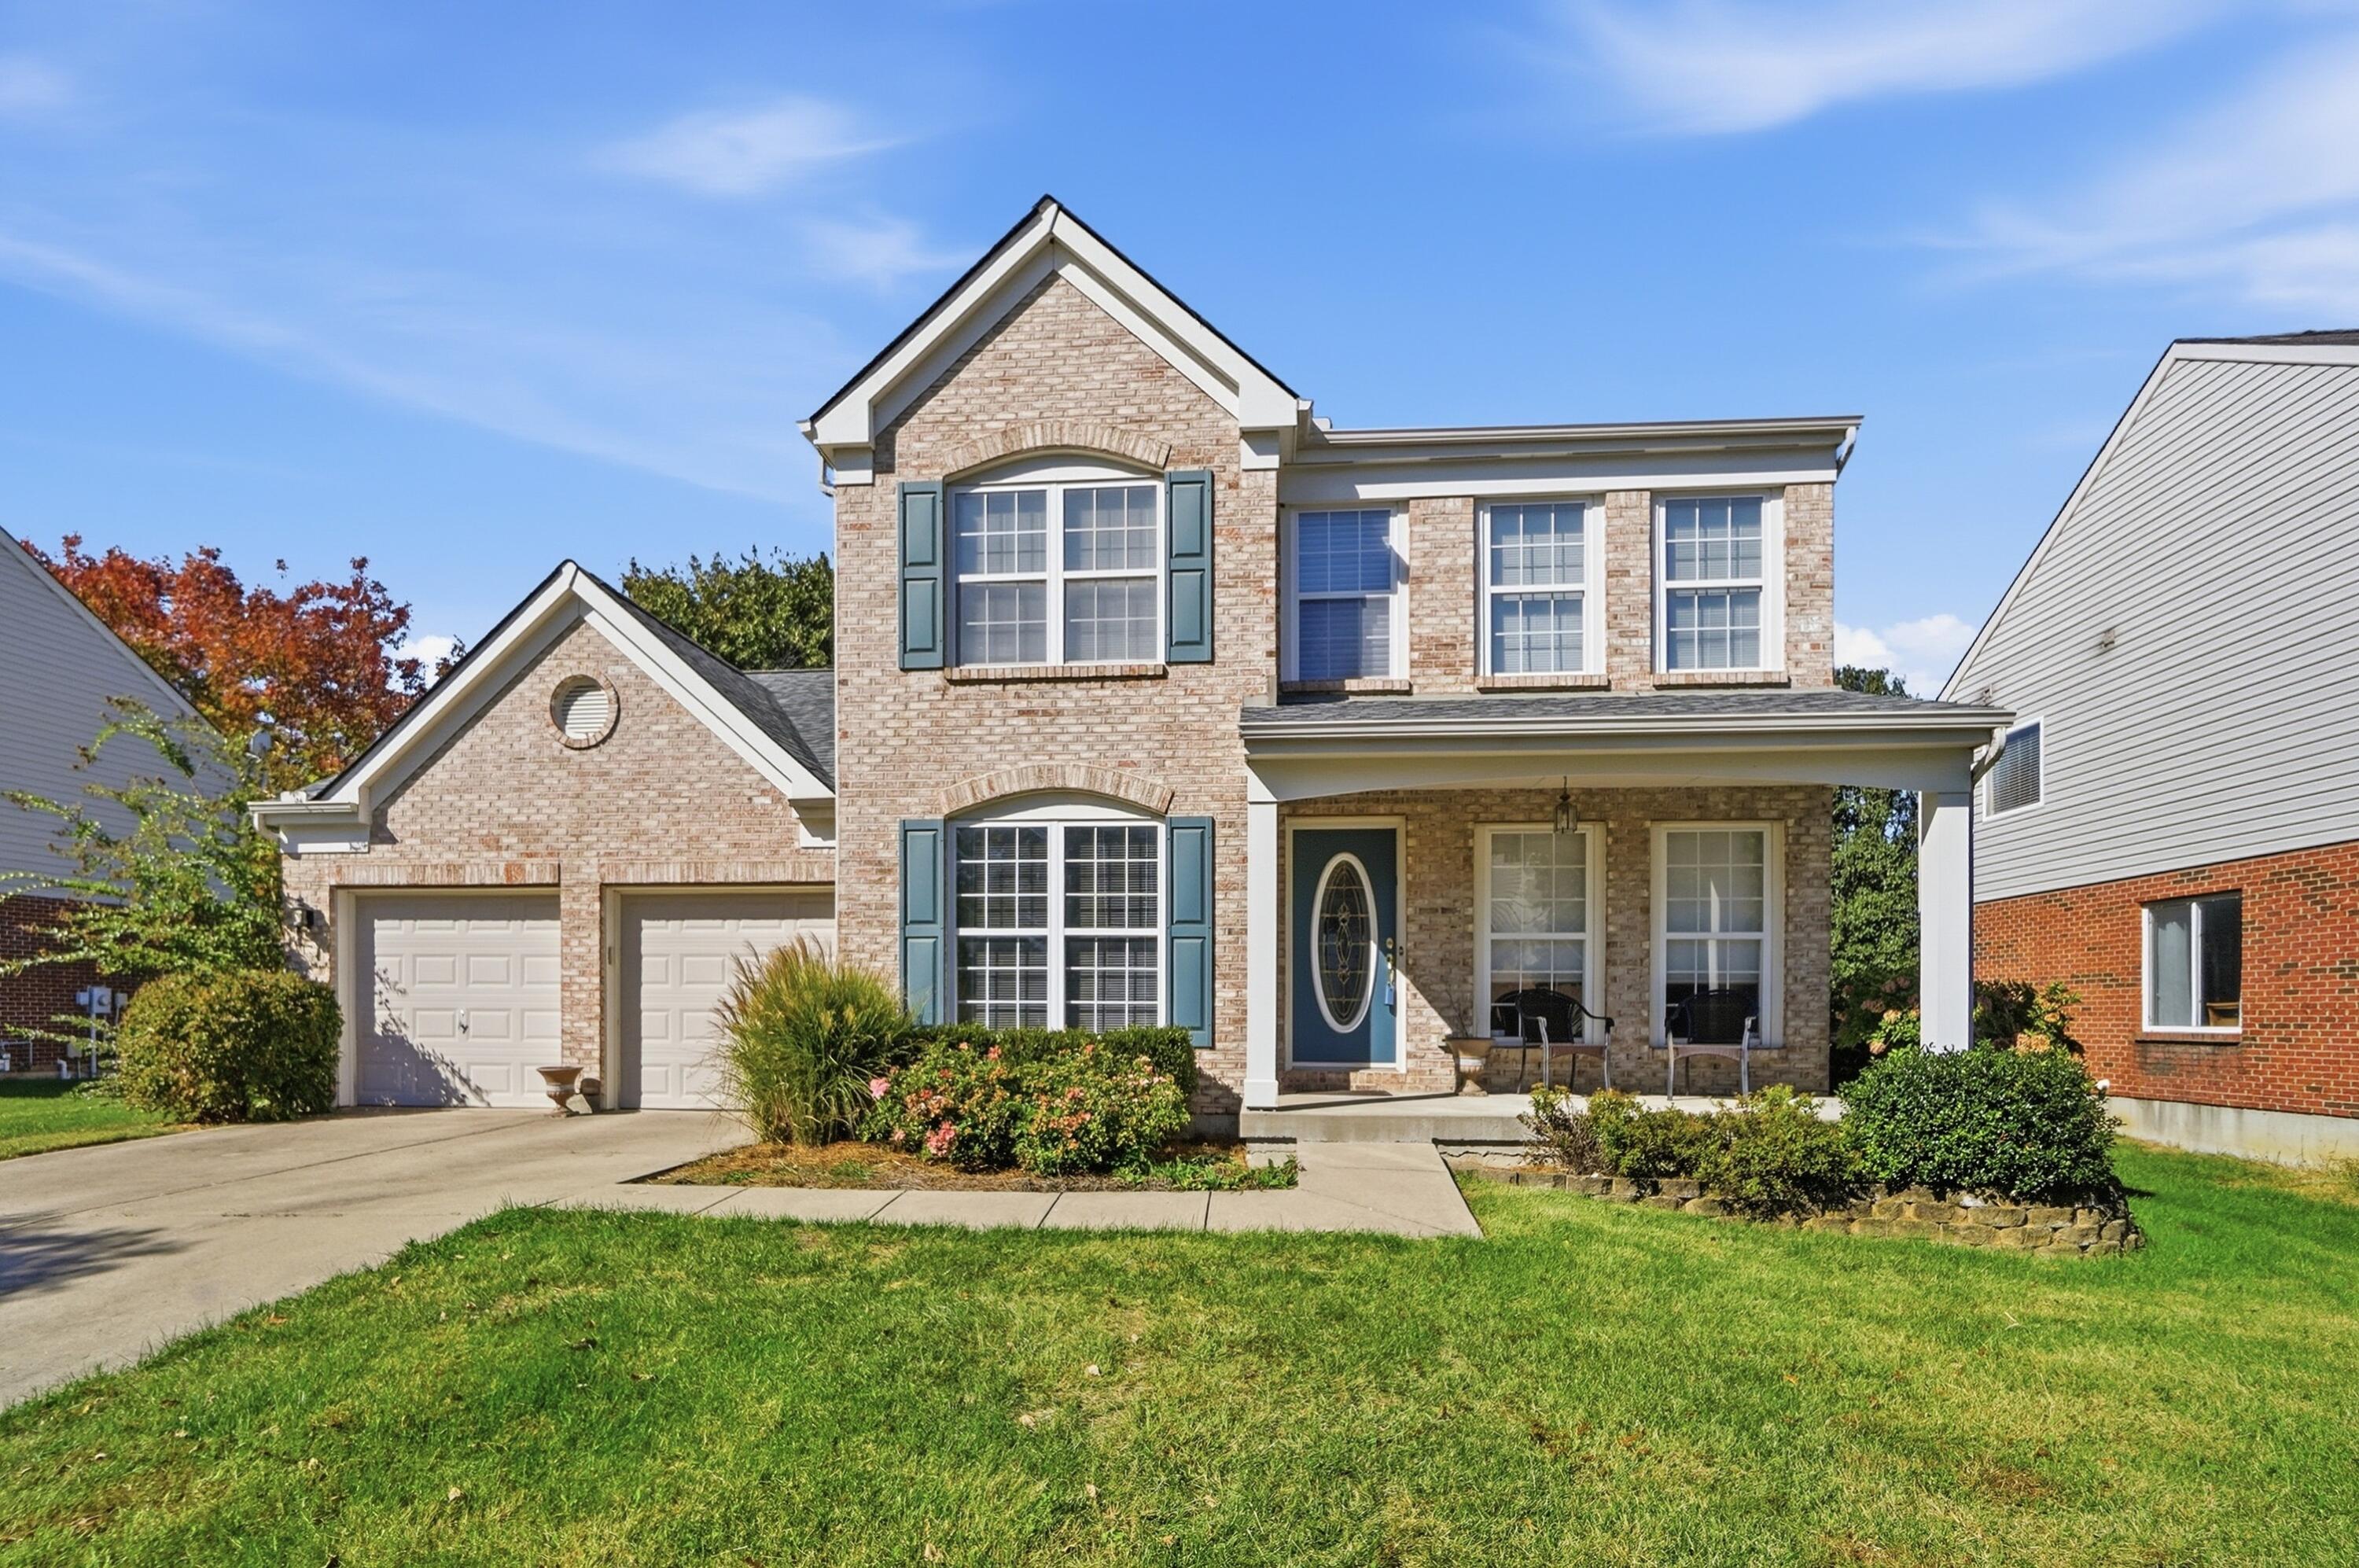
    • 60 Arcadia Avenue For Sale

      $690,000

      60 Arcadia Avenue, Lakeside Park, KY 41017

      • 4 Beds
      • 3 Baths
      • 2,014 Sq.Ft.
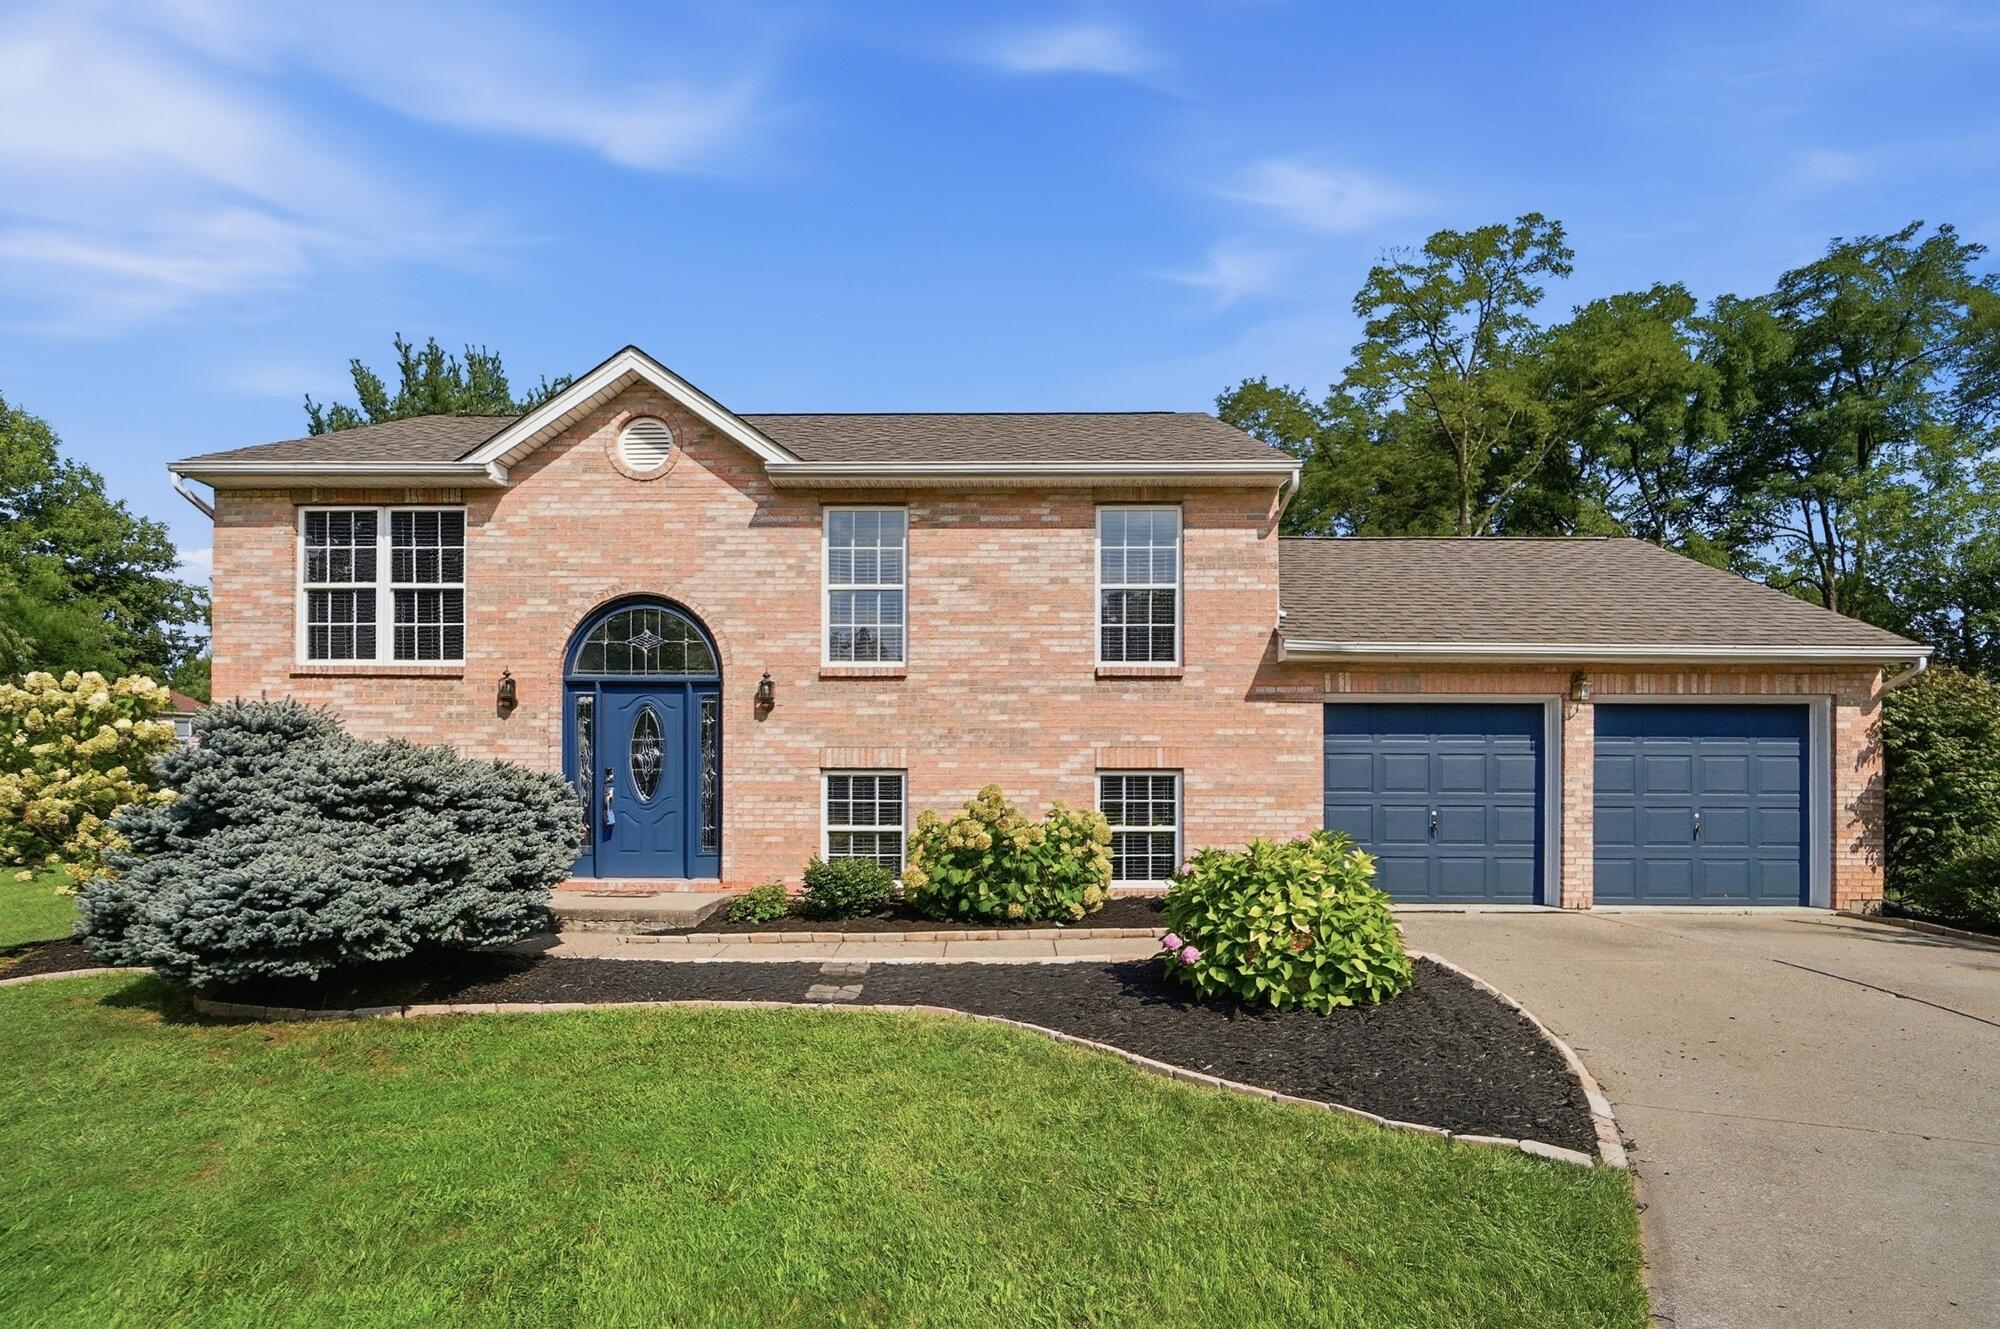
    • 9845 Burleigh Lane For Sale

      $450,000

      9845 Burleigh Lane, Union, KY 41091

      • 5 Beds
      • 4 Baths
      • 2,505 Sq.Ft.
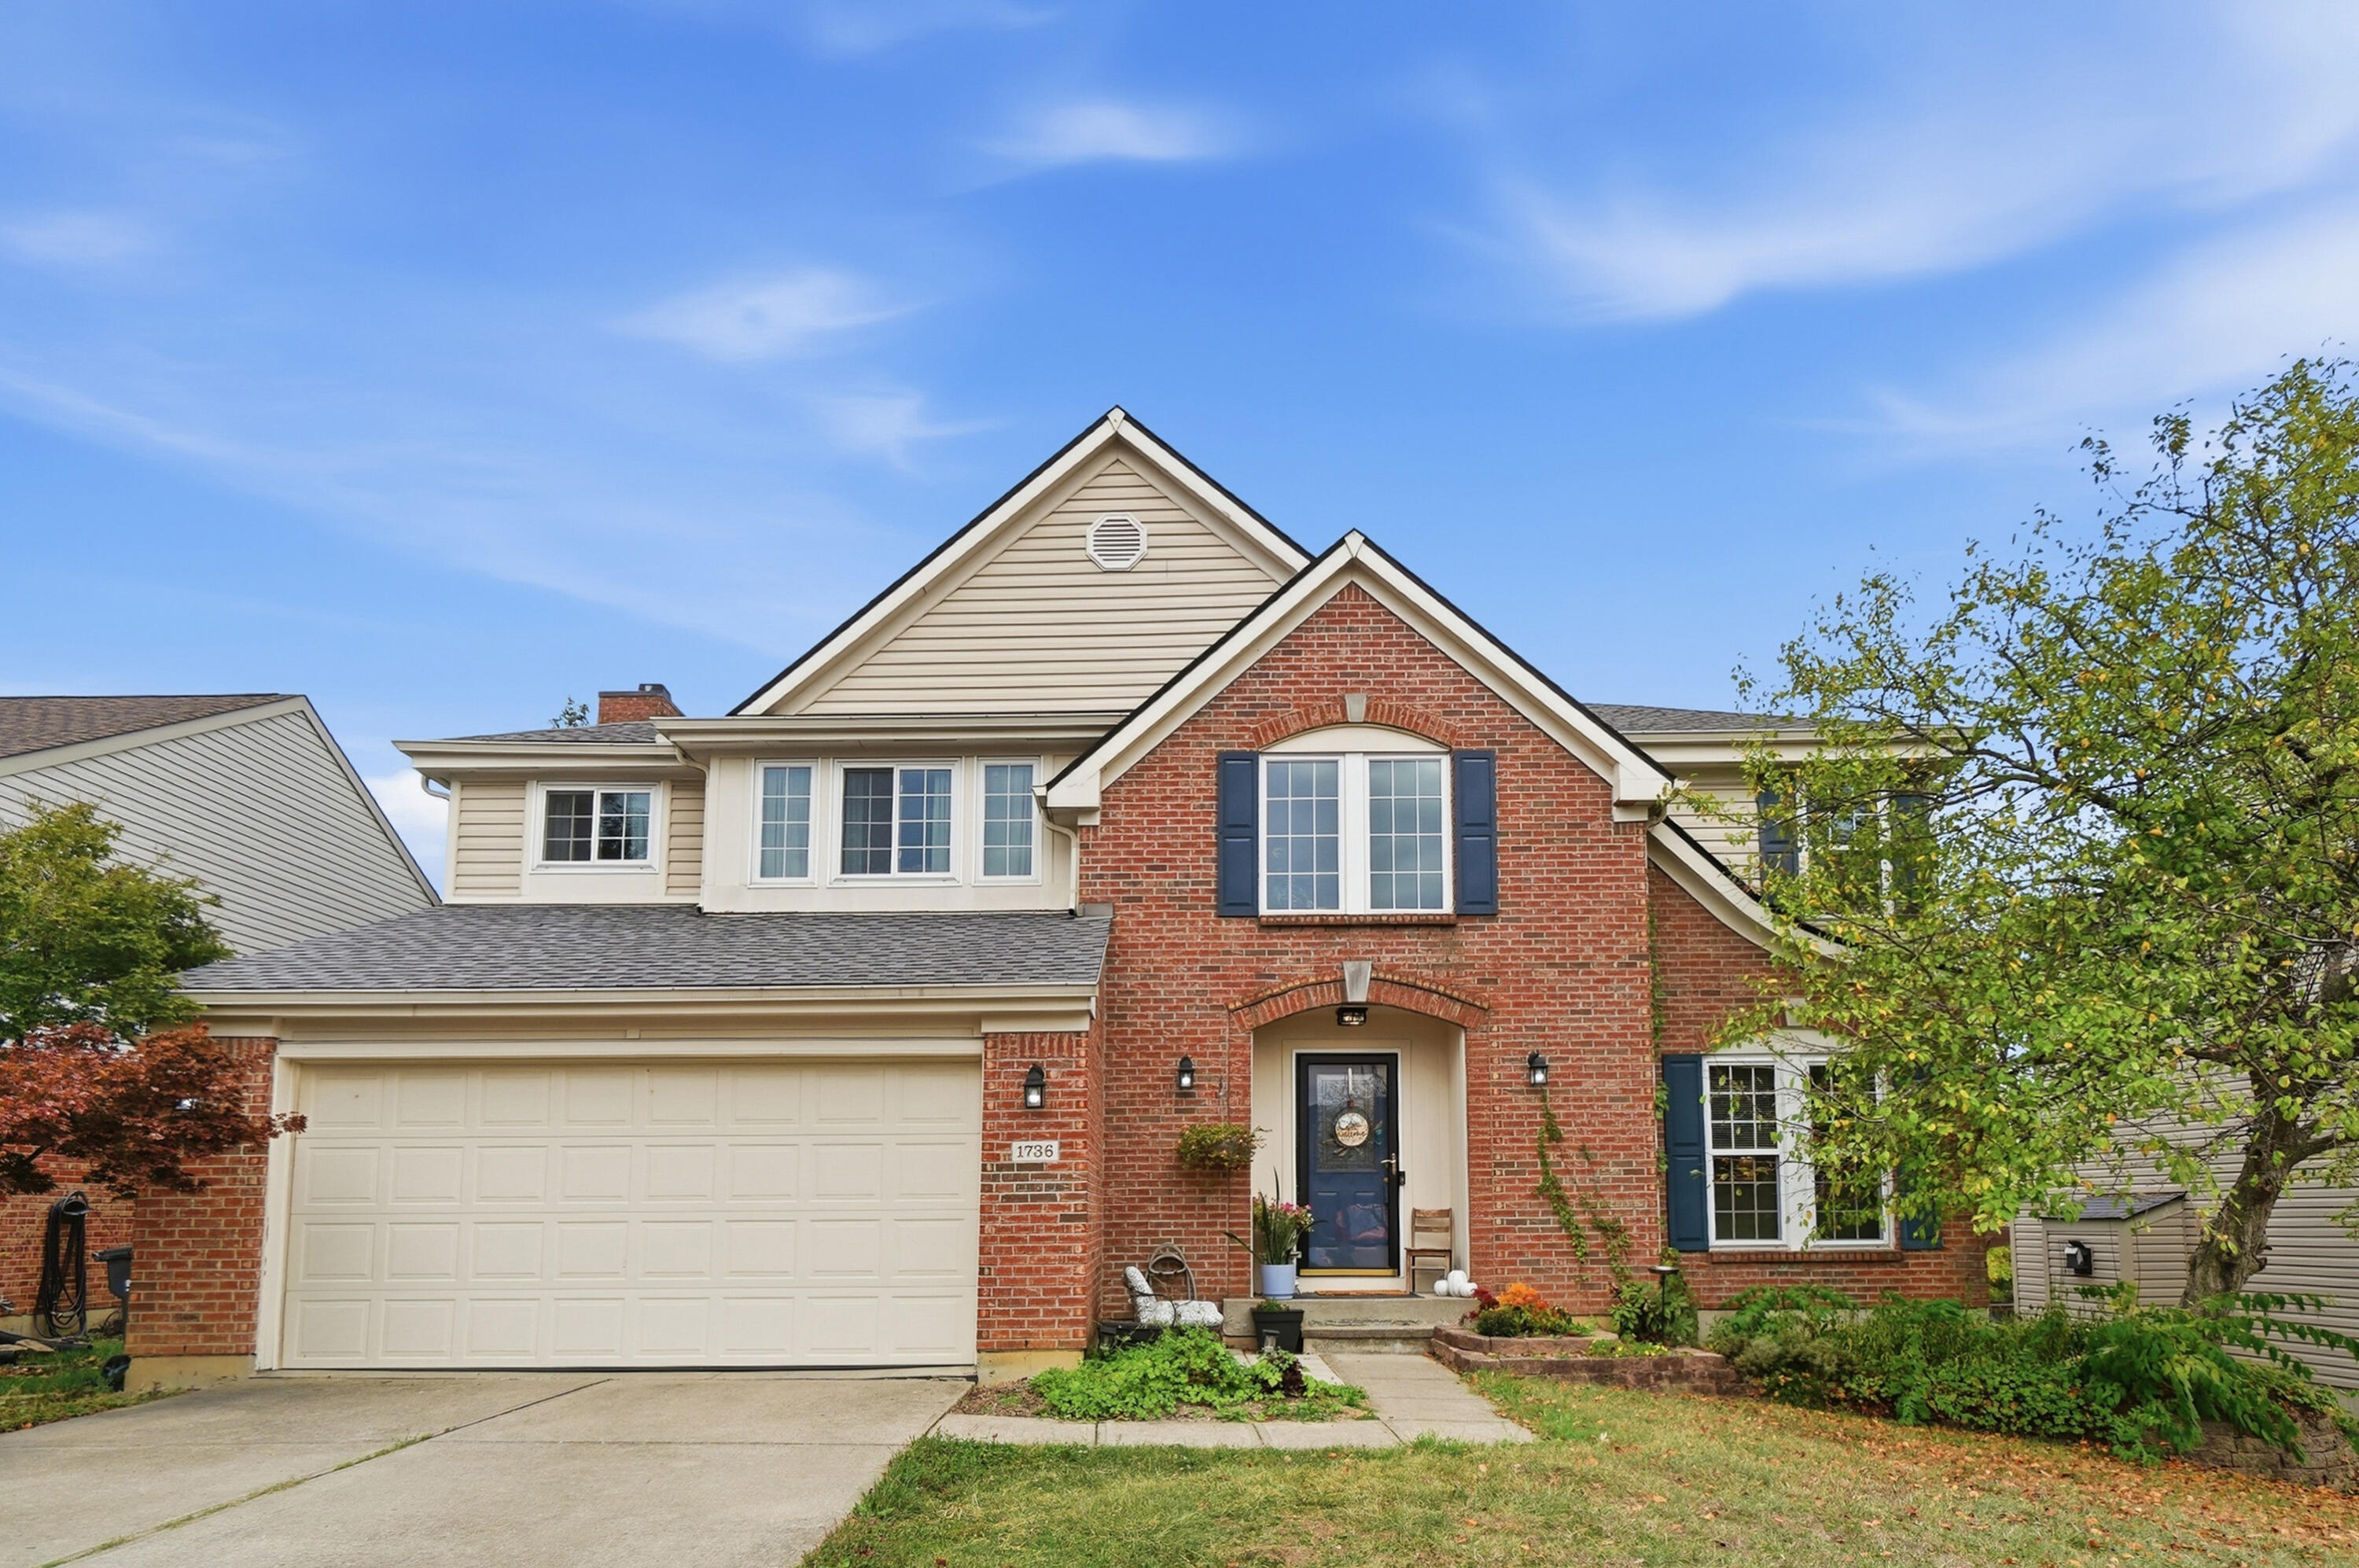
    • 1736 Greatwood Drive For Sale

      $390,000

      1736 Greatwood Drive, Florence, KY 41042

      • 4 Beds
      • 4 Baths
      • 2,338 Sq.Ft.
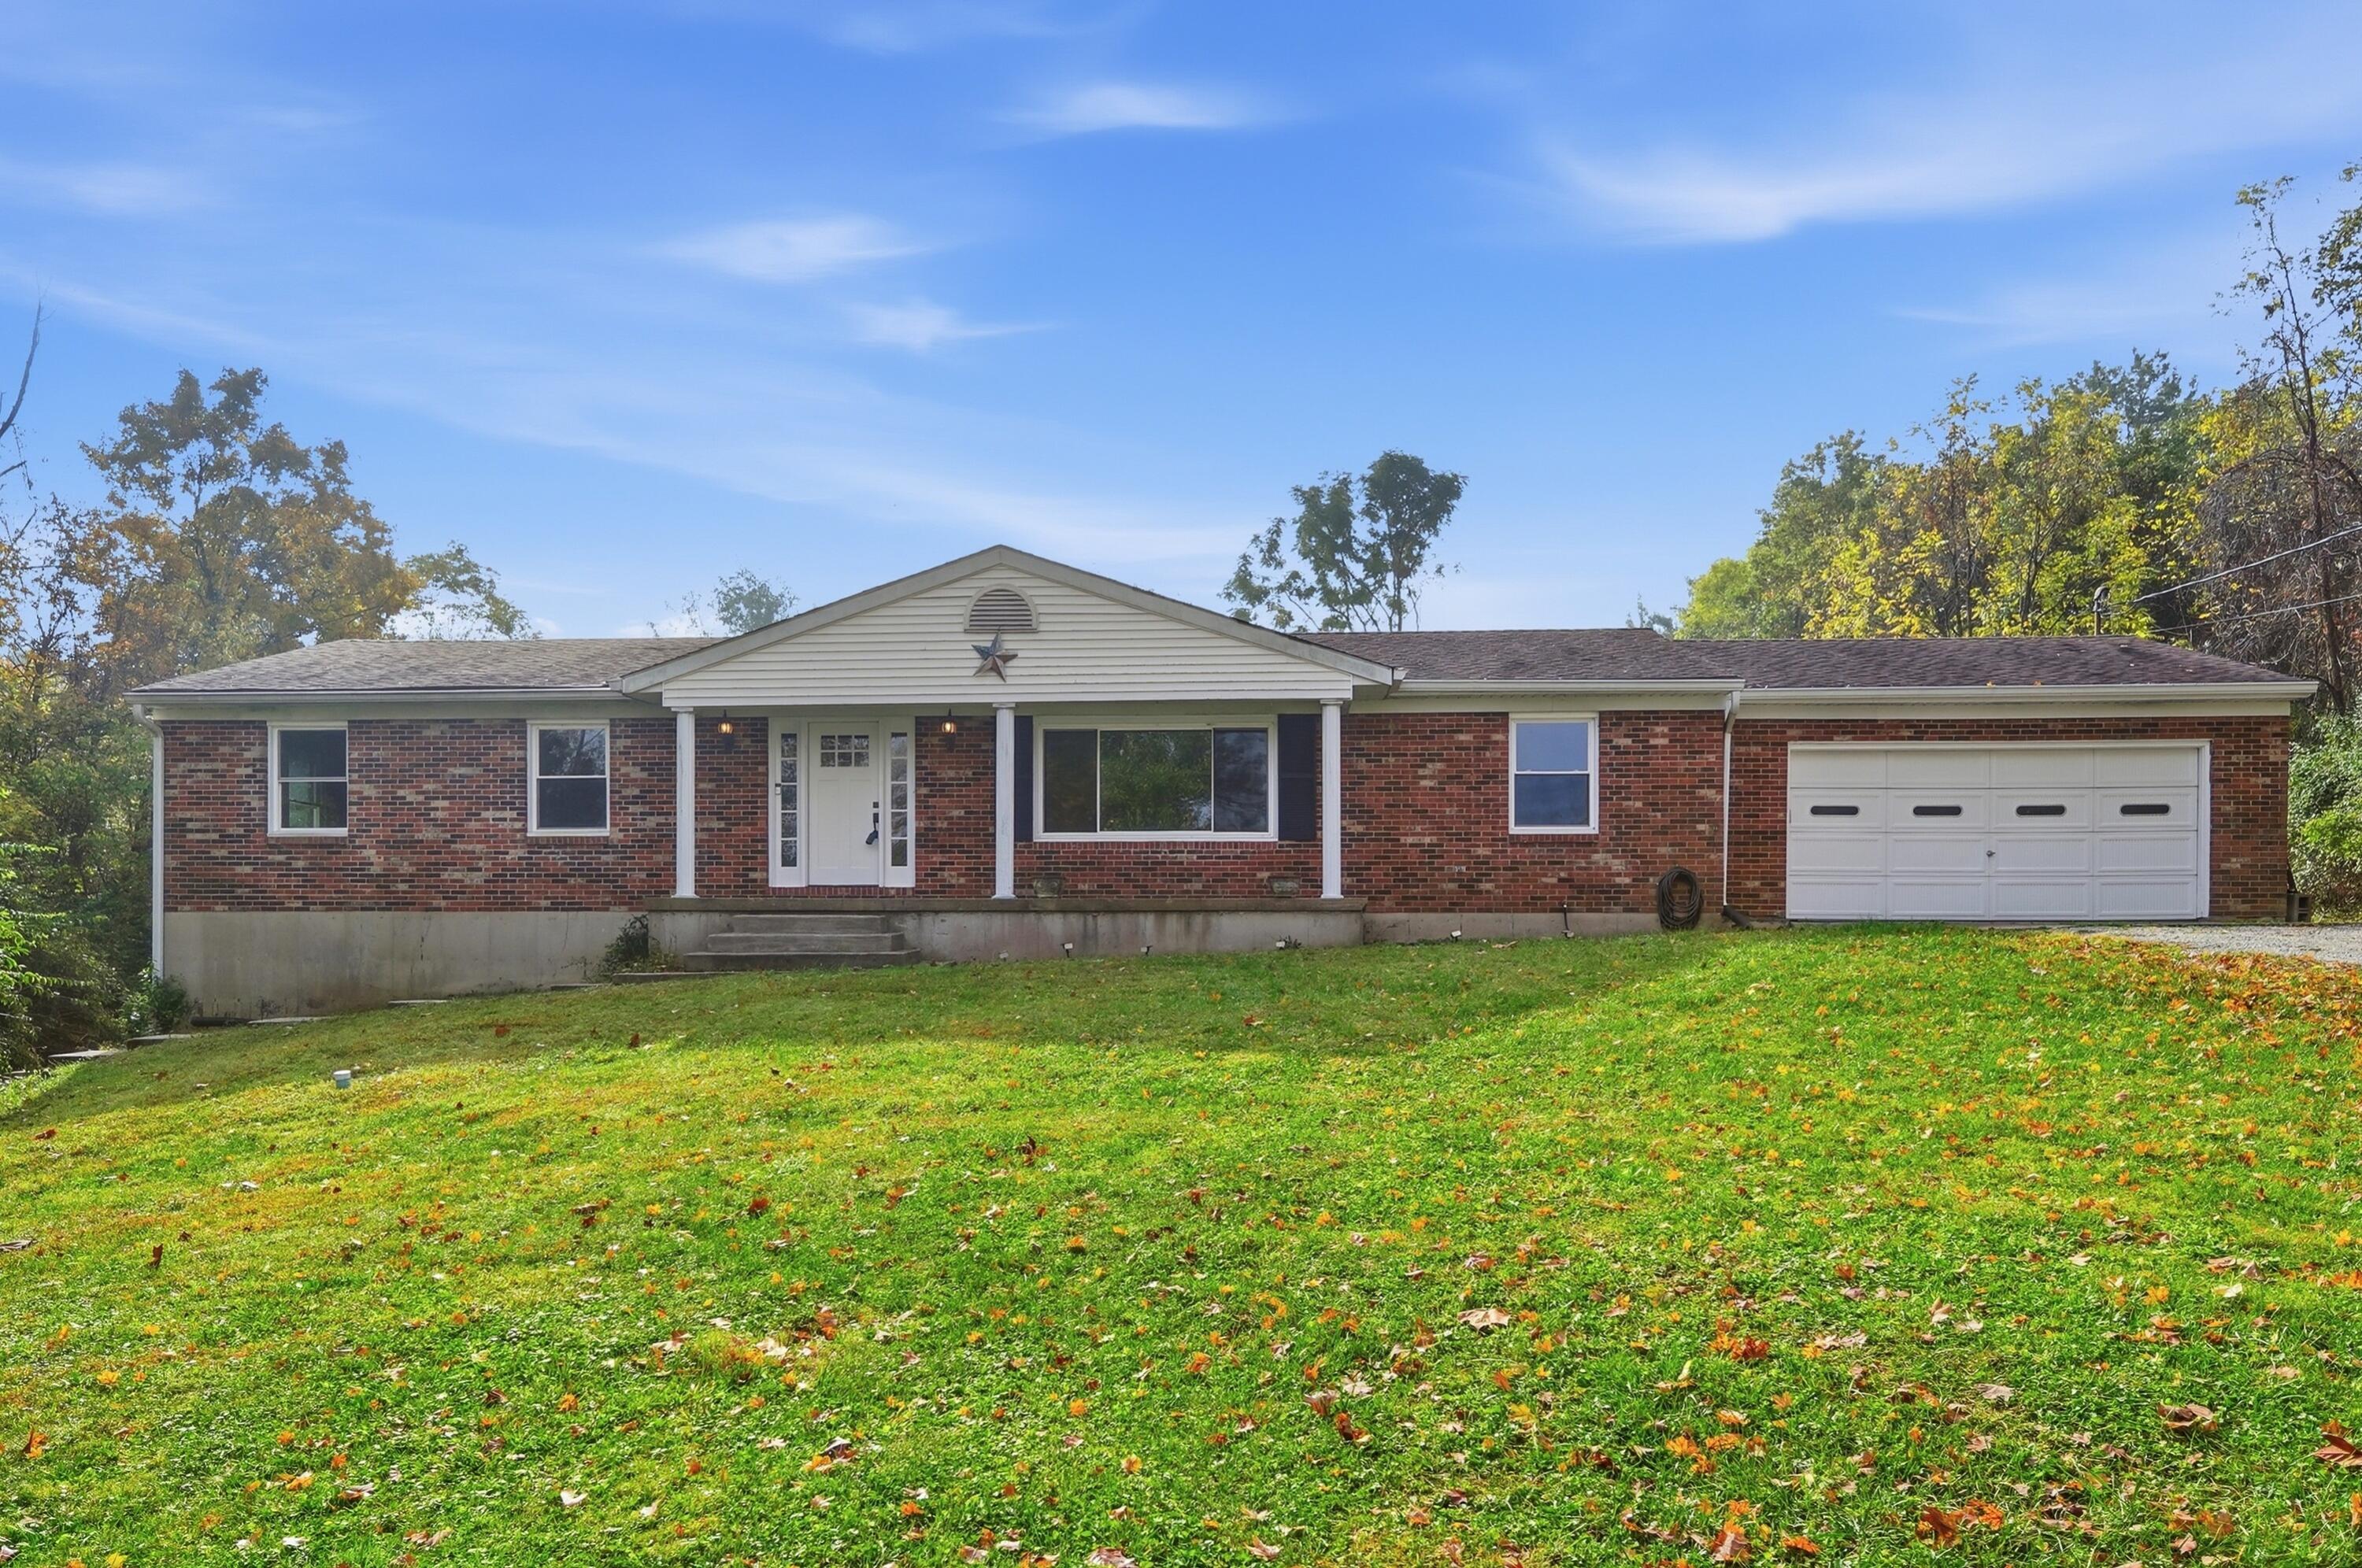
    • 721 Mount Zion Road Pending

      $350,000

      721 Mount Zion Road, Florence, KY 41042

      • 3 Beds
      • 3 Baths
      • 1,884 Sq.Ft.
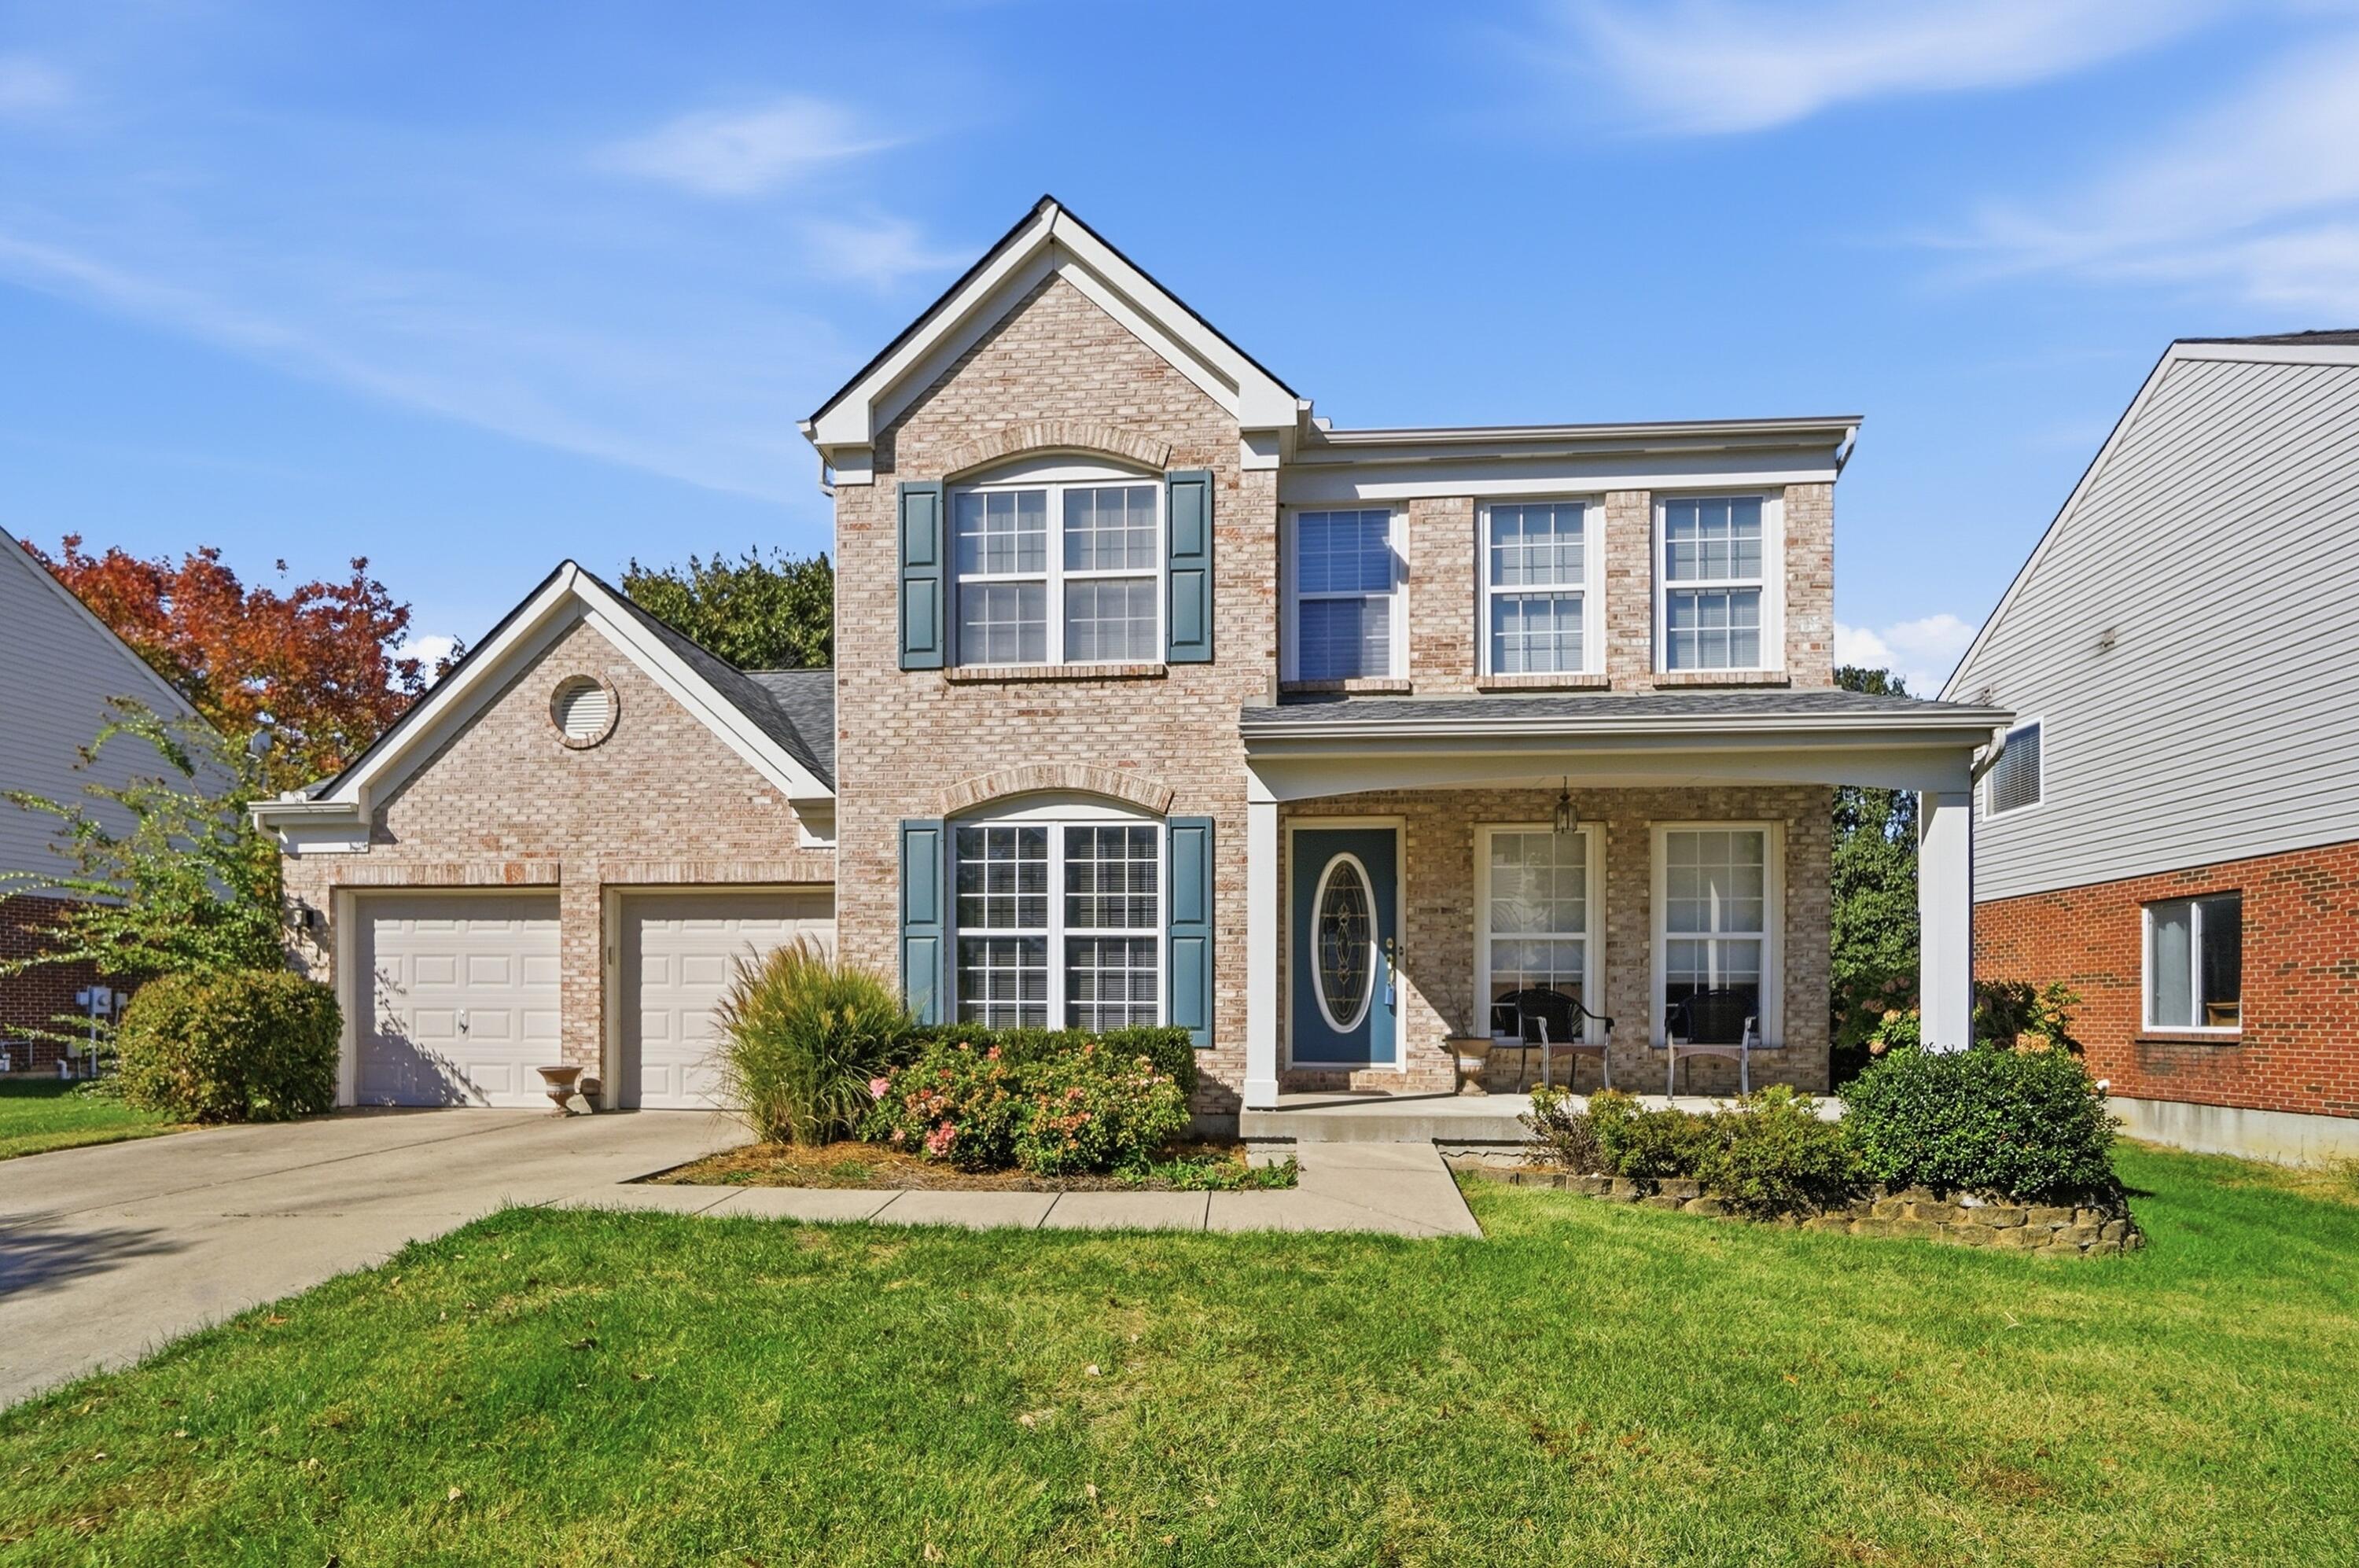
    • Two-story brick home with a blue front door, landscaped beds, and a two-car garage. Pending

      $325,000

      2652 Majestic Prince Drive, Burlington, KY 41005

      • 3 Beds
      • 2 Baths
      • 1,534 Sq.Ft.
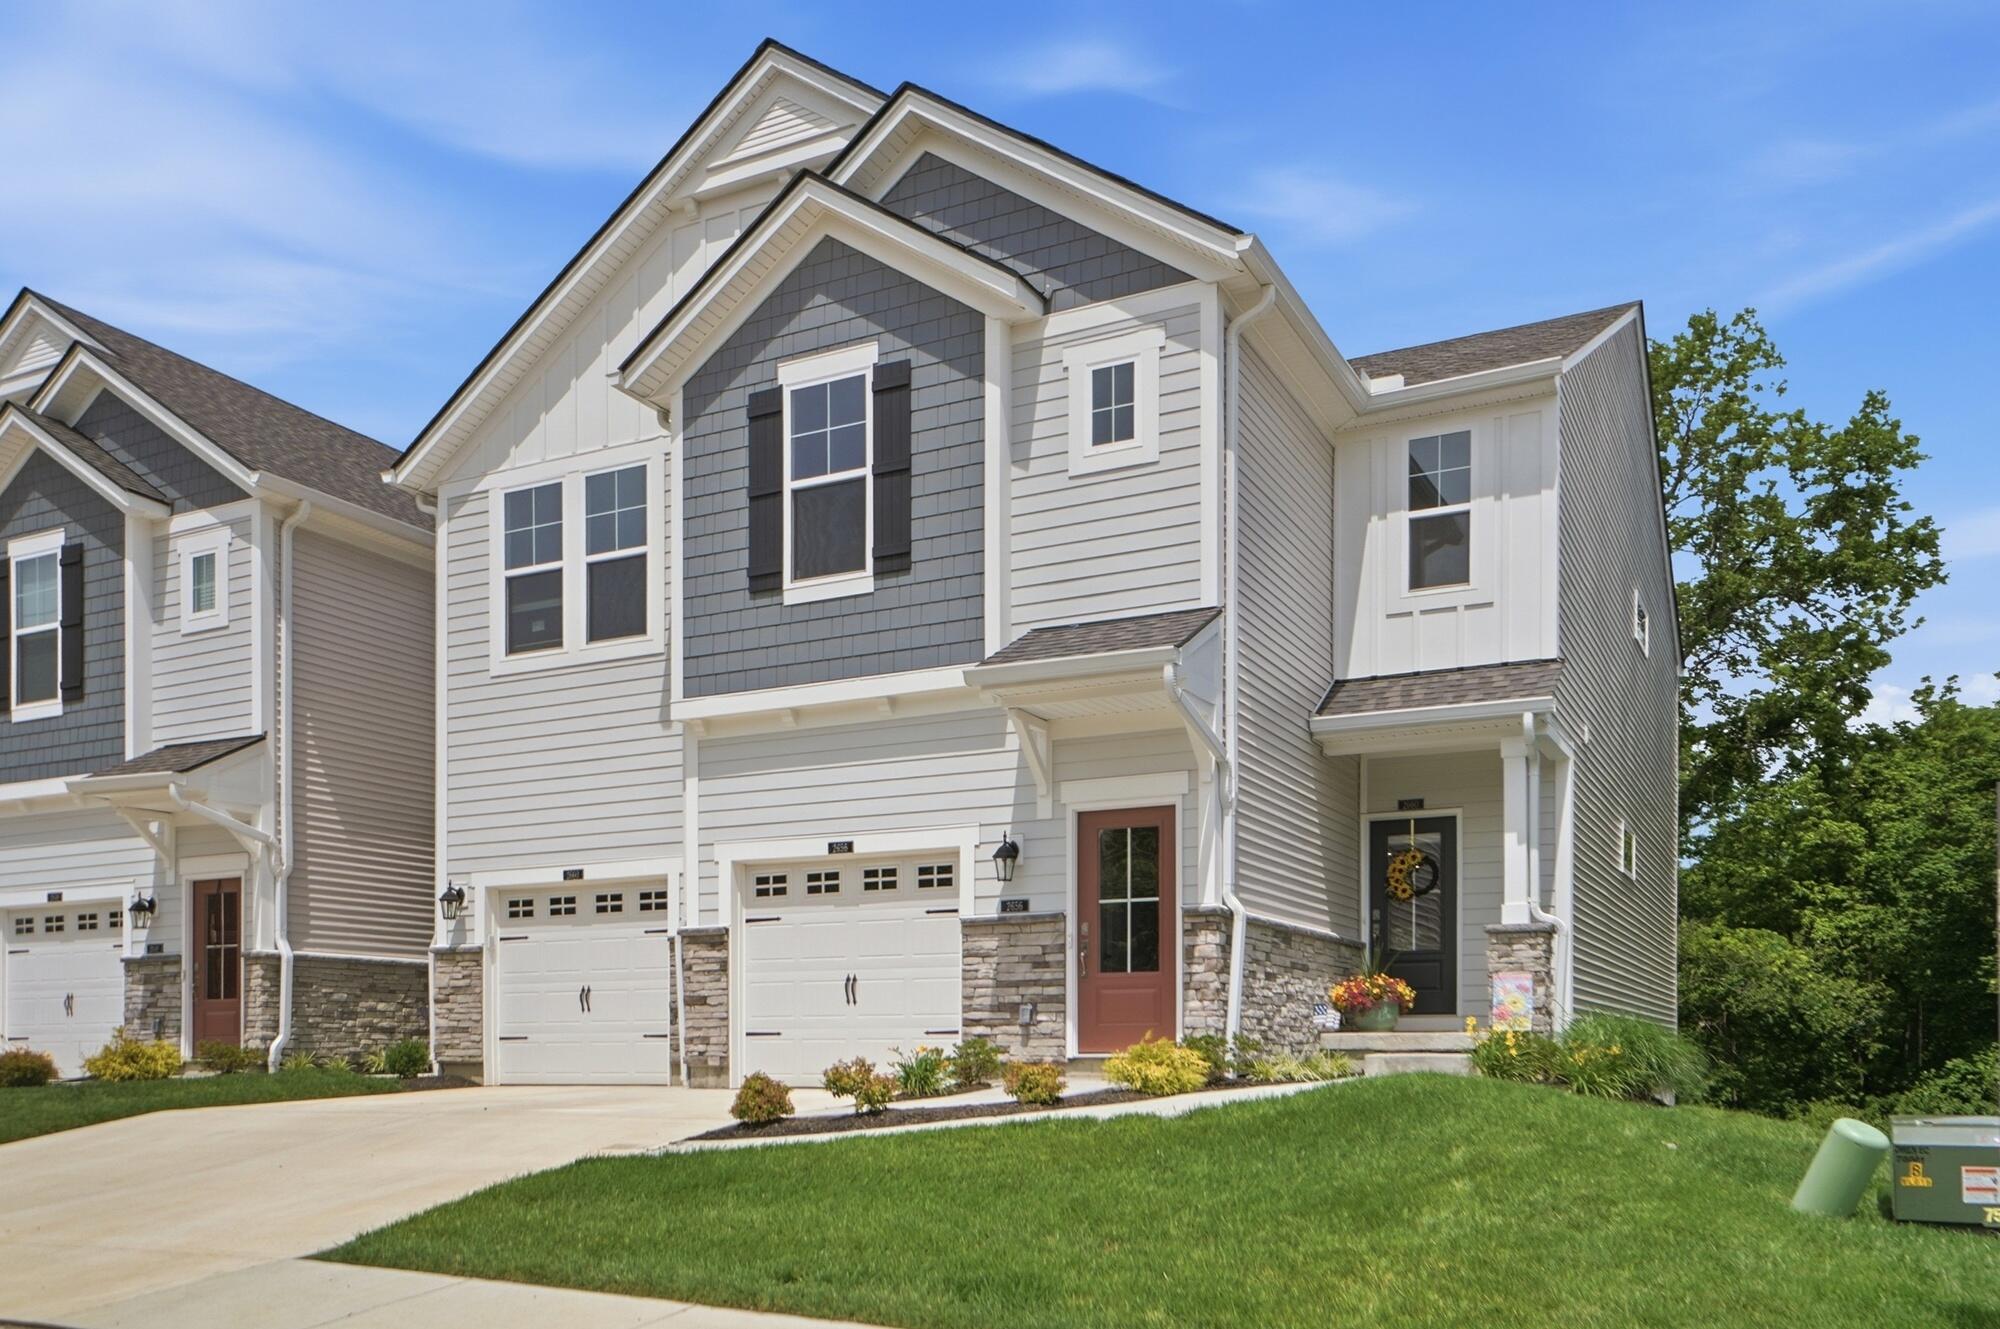
    • Two-story townhouse with gray shingle accents, stone veneer, double garage, and landscaped lawn. For Sale

      $315,000

      2660 Timberside Drive, Hebron, KY 41048

      • 2 Beds
      • 3 Baths
      • 1,883 Sq.Ft.
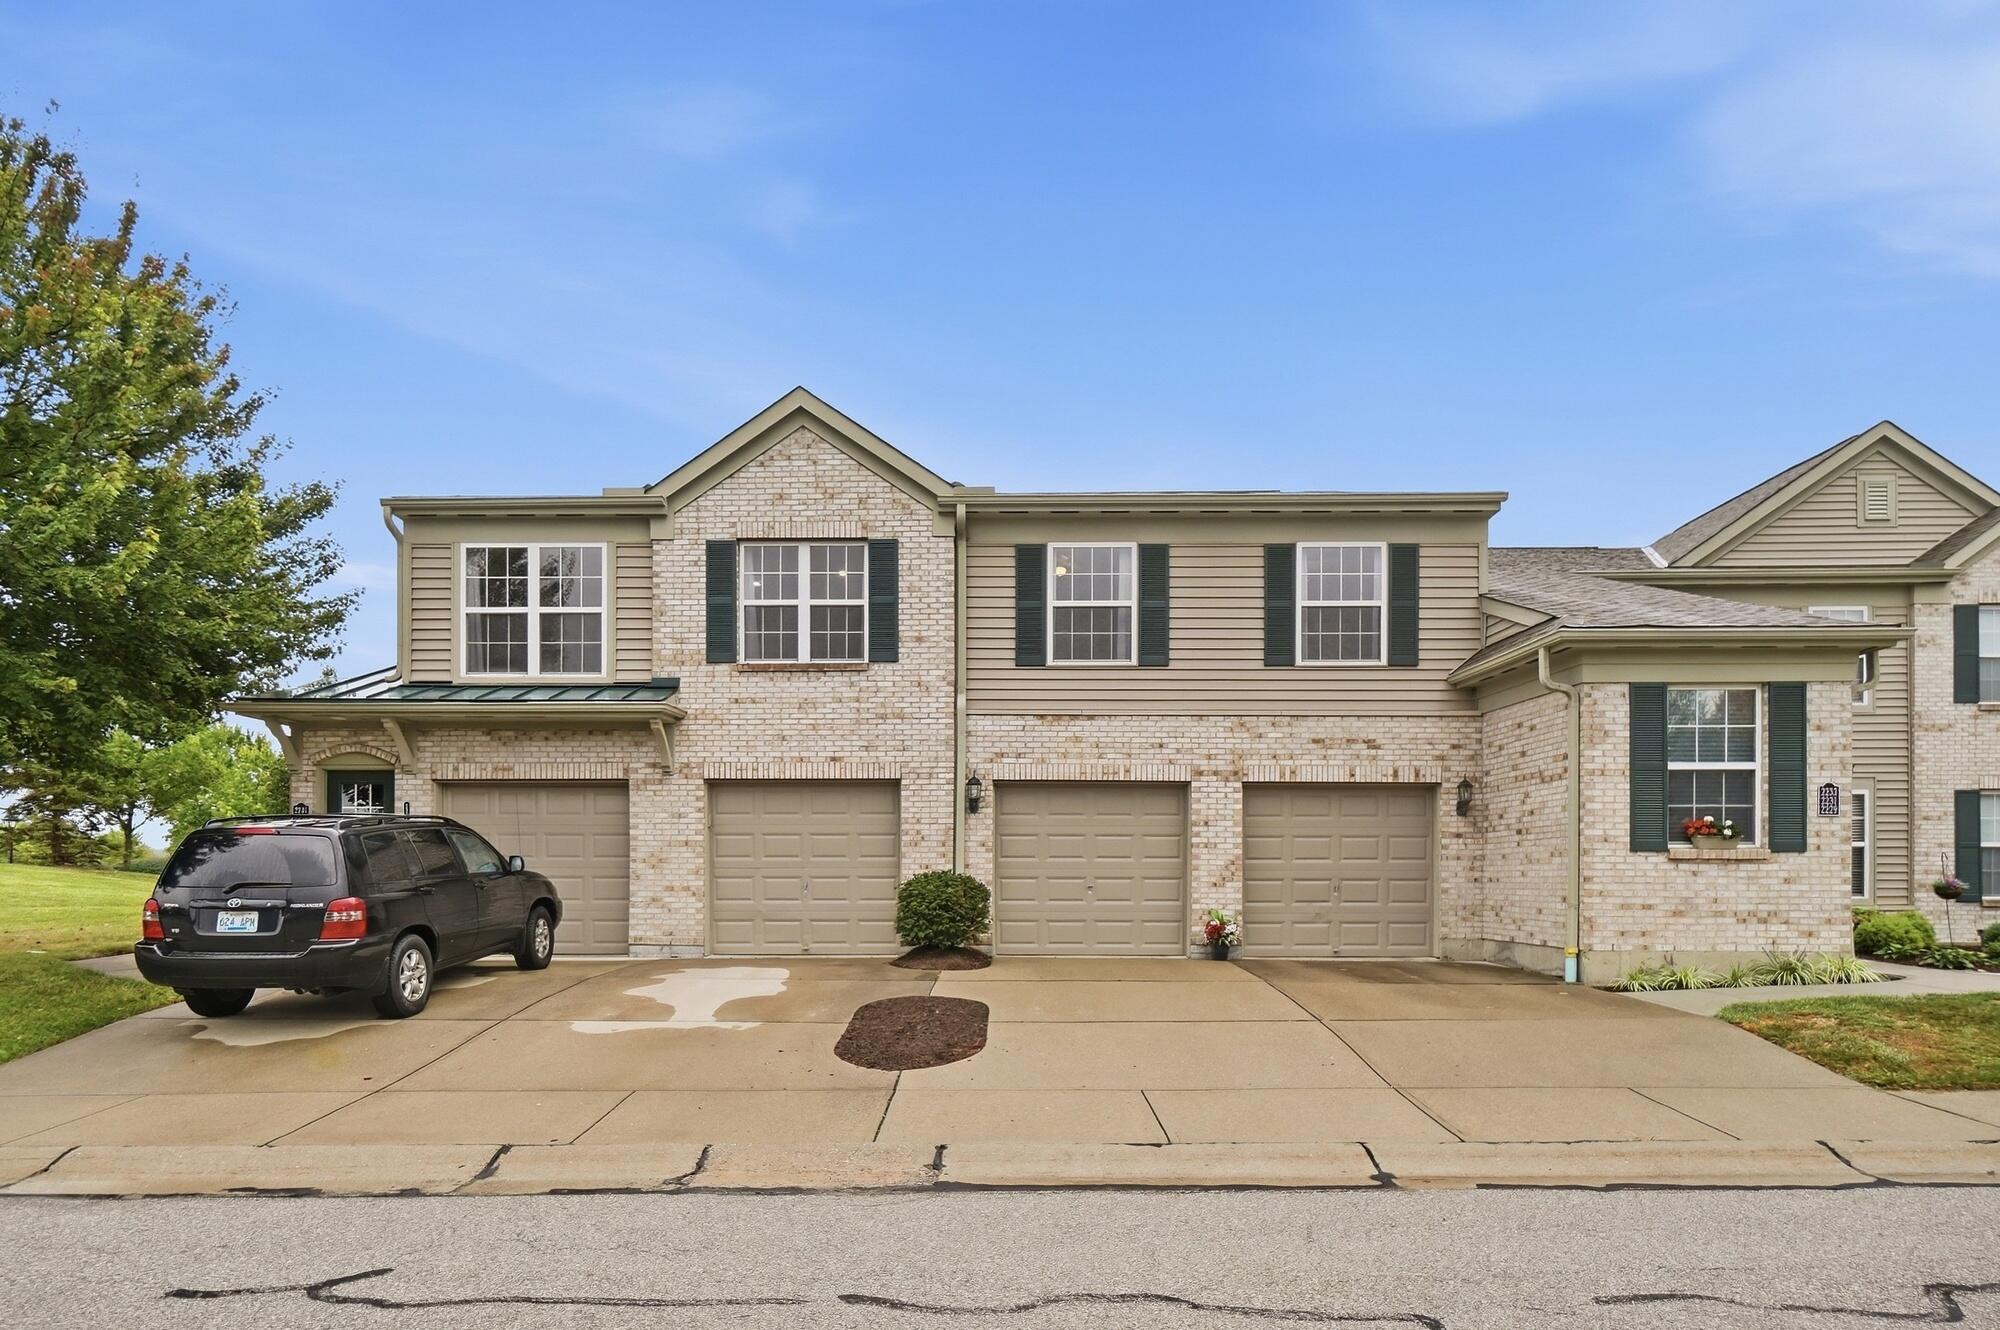
    • Two-story brick-and-siding attached home with multiple garage doors and a black SUV in the driveway. Pending

      $175,000

      2235 Jackson Court, Florence, KY 41042

      • 2 Beds
      • 2 Baths
      • 989 Sq.Ft.
    • 9845 Burleigh Lane For Lease

      $3,500/mo

      9845 Burleigh Lane, Union, KY 41091

      • 5 Beds
      • 3 Baths
      • 2,505 Sq.Ft.
    View All Properties

    Follow Us On Instagram