Search

Leave a Message

By providing your contact information to Janell Stuckwisch, your personal information will be processed in accordance with Janell Stuckwisch's Privacy Policy. By checking the box(es) below, you consent to receive communications regarding your real estate inquiries and related marketing and promotional updates in the manner selected by you. For SMS text messages, message frequency varies. Message and data rates may apply. You may opt out of receiving further communications from Janell Stuckwisch at any time. To opt out of receiving SMS text messages, reply STOP to unsubscribe.

Thank you for your message. We will be in touch with you shortly.

Explore Our Properties

Property Description

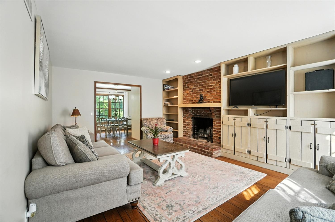
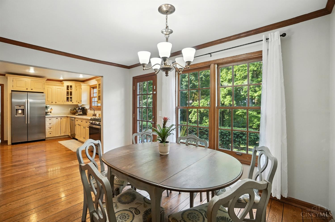
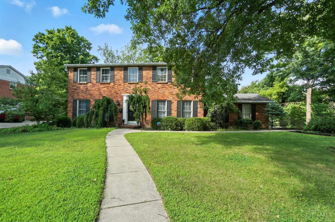
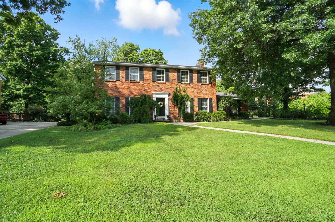
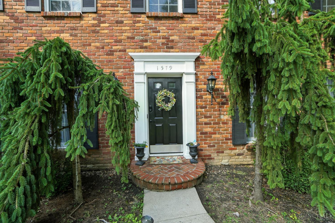
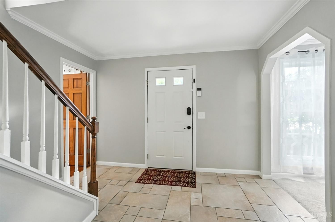
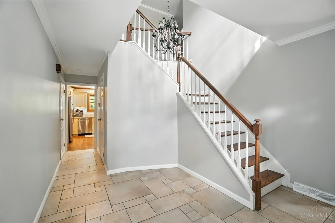
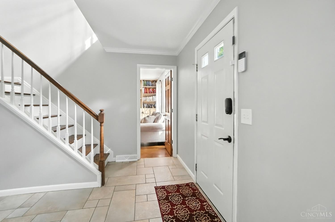
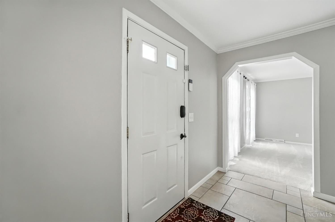
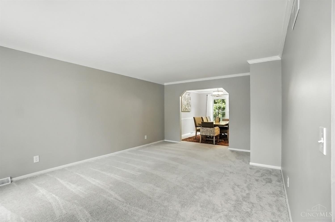
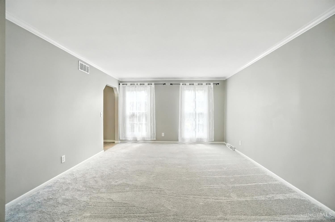
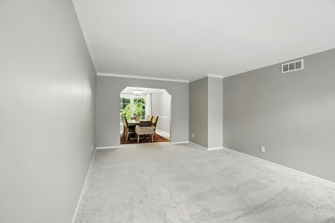
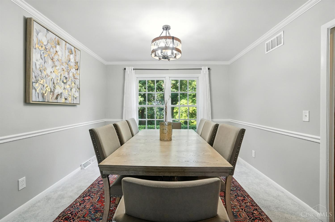
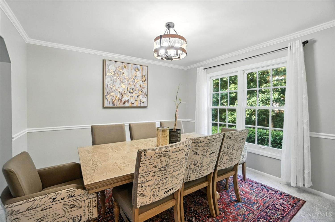
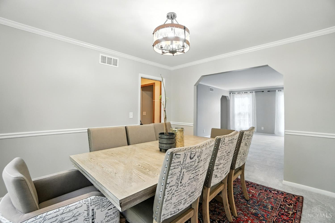
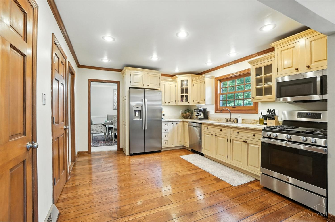
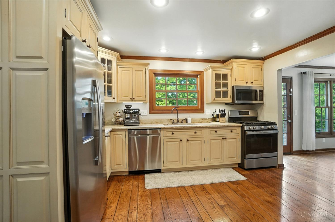
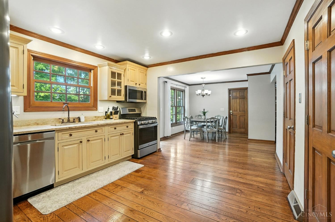
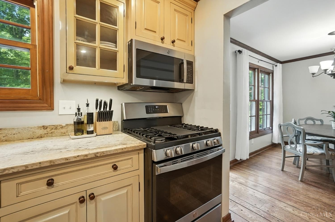
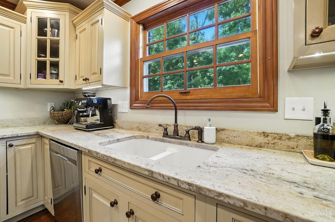
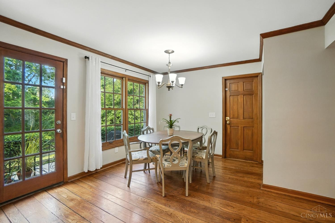
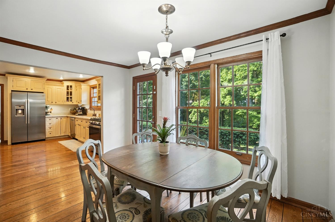
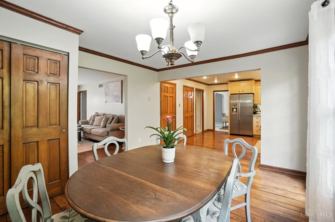
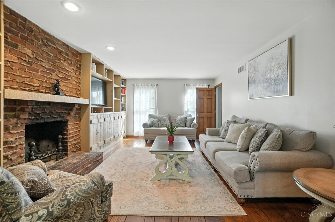
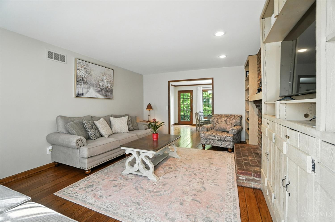
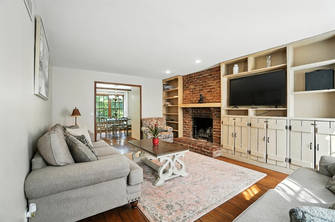
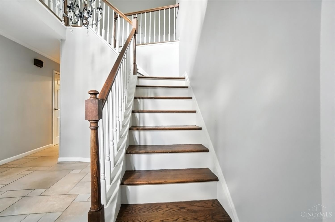
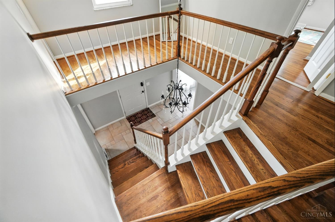
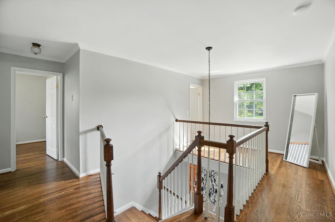
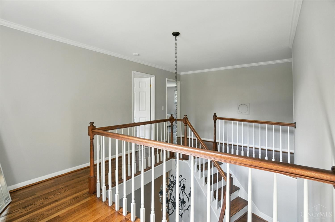
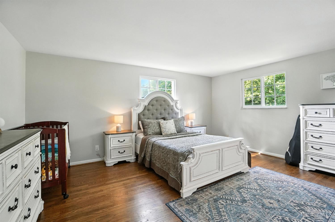
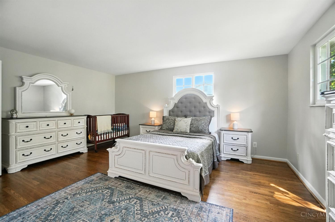
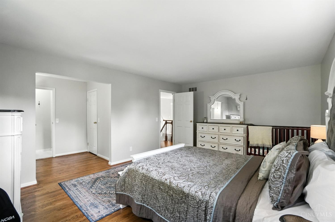
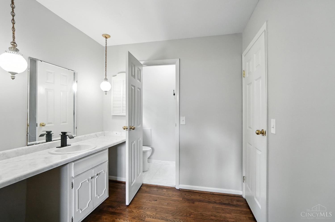
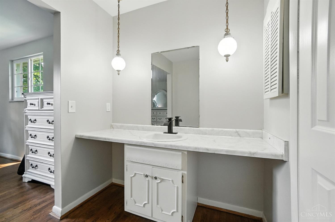
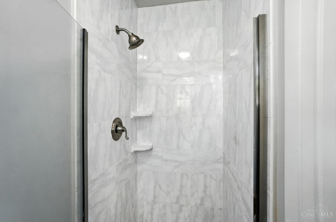
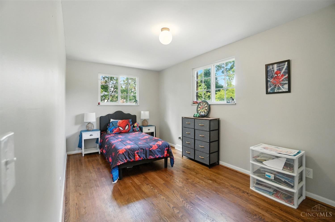
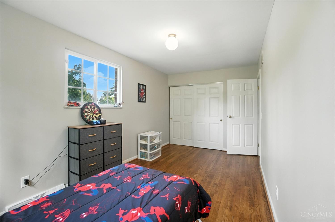
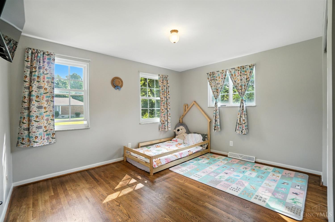
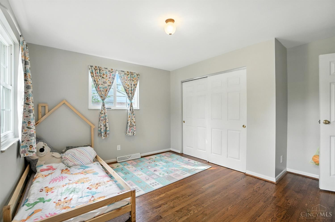
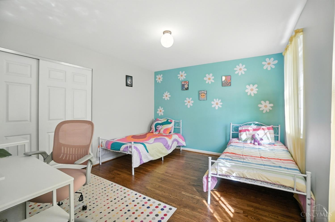
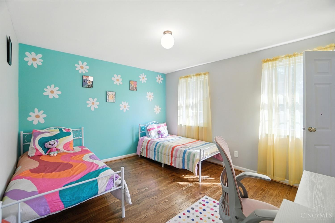
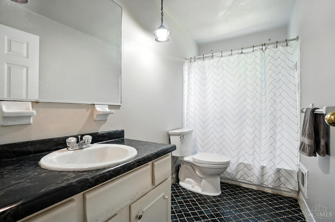
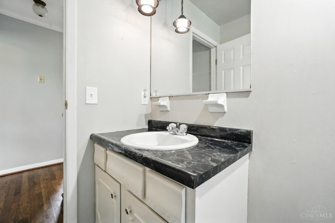
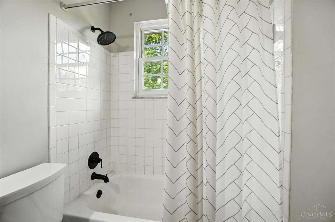
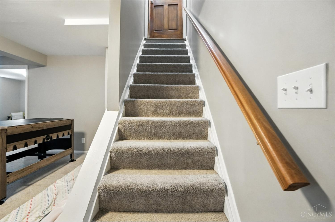
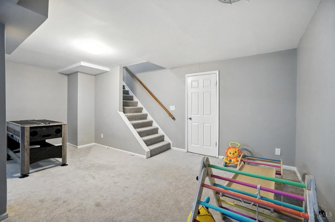
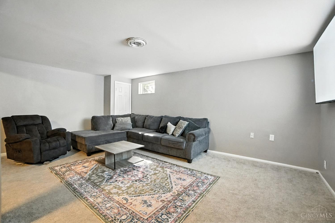
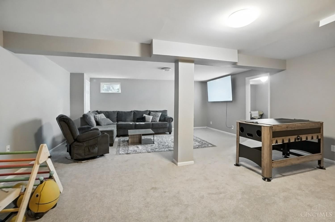
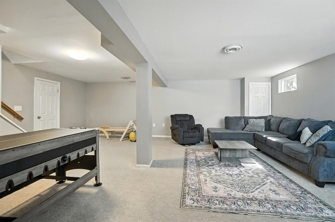
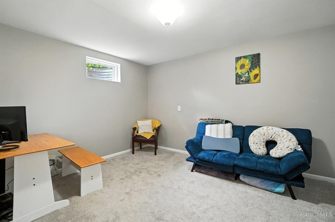
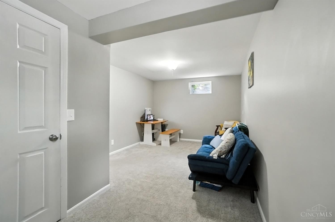
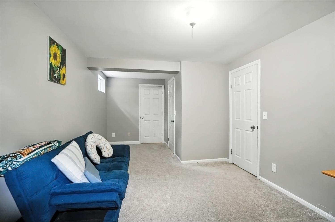
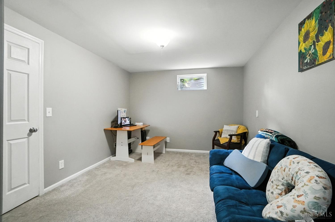
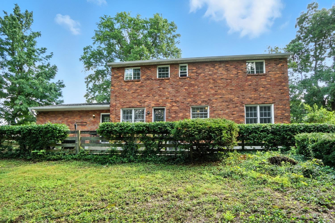
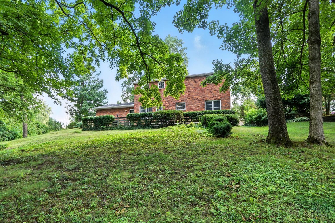
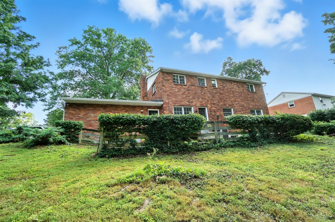
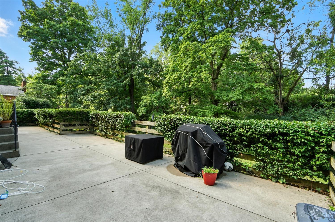
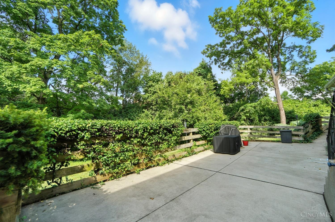
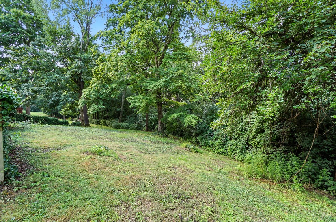
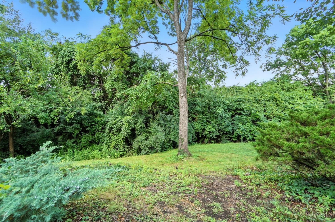
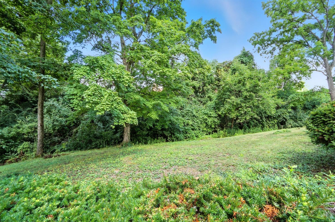
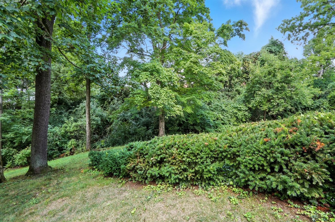
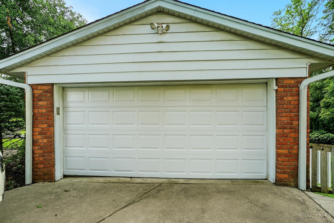
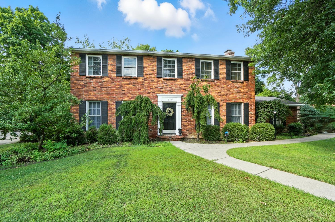
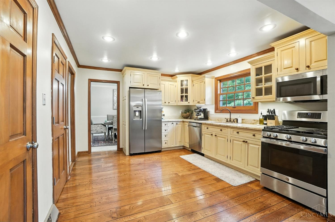
Tucked into a charming cul-de-sac and just a short stroll from St. A's, this custom-built gem sits on a lush, wooded .6-acre lot offering a rare blend of space, serenity, and community. With over 3,400 square feet of beautifully finished living space across three full levels, this home was made for gathering, growing, and grounding. Inside, you'll find rich hardwood floors, crown molding, a light-filled eat-in kitchen with a gas cooktop and griddle, and multiple living areas perfect for hosting holidays or enjoying quiet moments. With 4 (potentially 5)spacious bedrooms, there's room to spread out, create, or cozy up. It's your option to build a nursery, craft a home office, or welcome guests. Step outside and take in the gorgeous wooded views. The brick construction and oversized 2-car side-entry garage (with a handy side door) adds function without sacrificing curb appeal. Built with care. Designed with intention. When can you move in?
Overview

Property Status
Sold
Date Sold
September 5, 2025
Lot Size
0.6 Acres
MLS ID
1850132
Property Type
Residential
Year Built
1971

Features & Amenities

Architecture Styles
Traditional
Stories
2
Garage Spaces
2.0
Water Source
Public
Roof
Shingle
Parking
Driveway
Heat Type
Forced Air, Gas
Air Conditioning
Ceiling Fans, Central Air
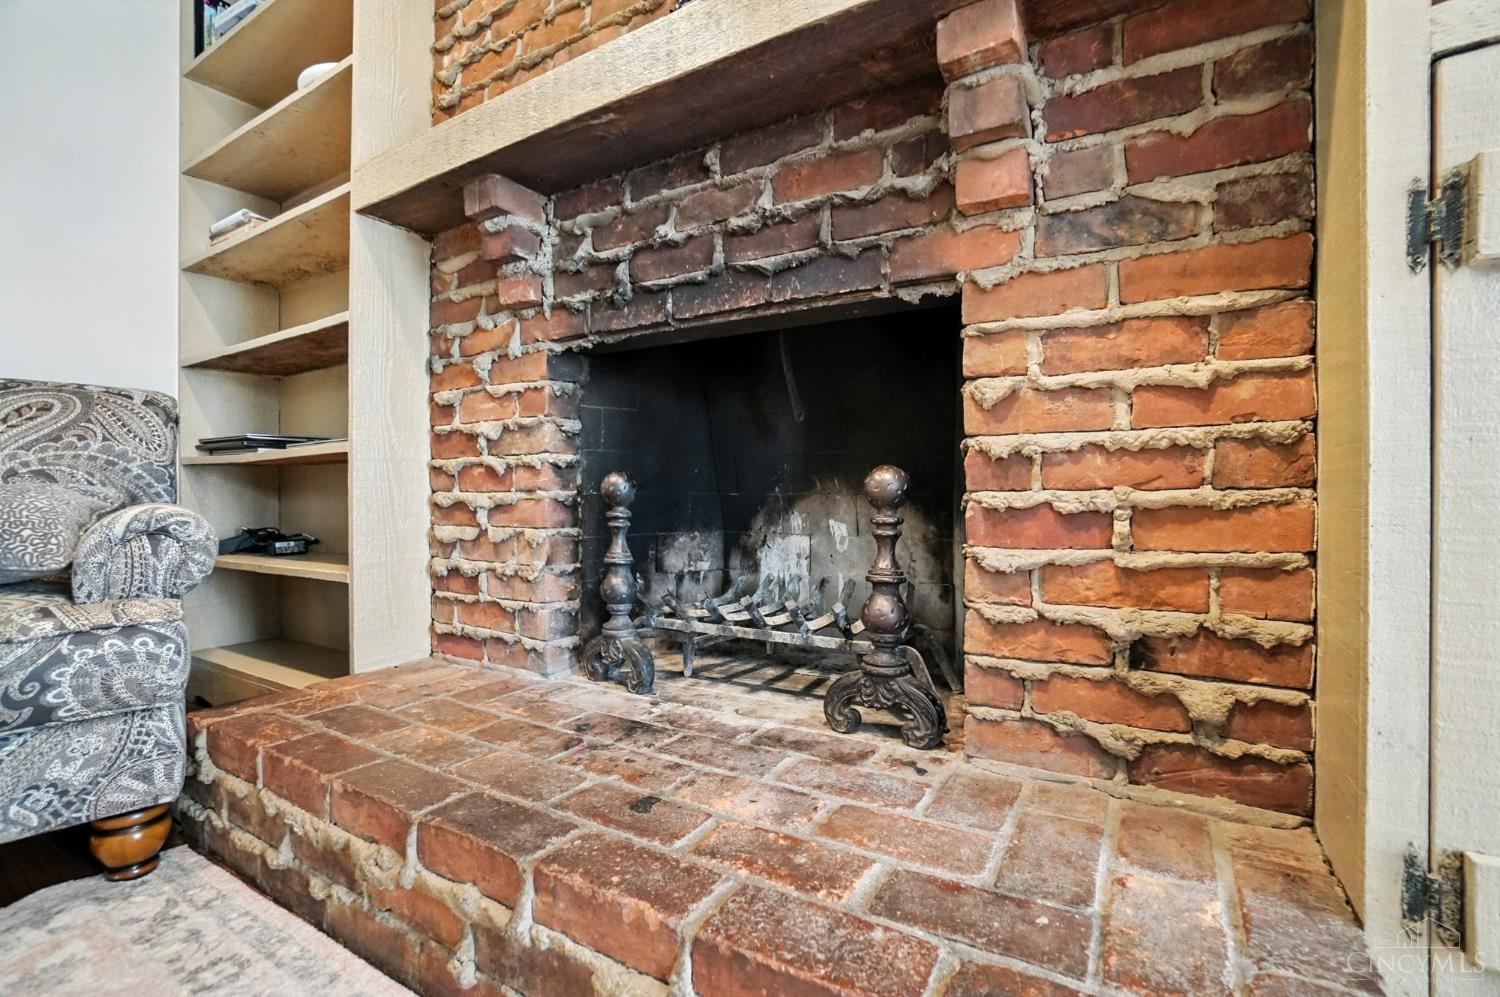
Fireplace
Brick, Wood
Appliances
Dishwasher, Dryer, Microwave, Oven/Range, Refrigerator, Washer
Other Interior Features
Crown Molding, French Doors, Multi Panel Doors
Sewer
Public Sewer
Substructure
Poured
Other Exterior Features
Cul de sac, Patio
School District
Cincinnati City SD
Sales Price
$430,000

Downloads

1579 Sylved Lane

Schedule a Tour

We would love to help you see this beautiful home! As a full-service brokerage, we can help you tour. Please submit an offer, and answer questions about the buying process.

Thank you

for your interest in 1579 Sylved Lane, Green Twp, OH 45238

1579 Sylved Lane
Navigate

I'm Interested In

1579 Sylved Lane

or
  • CallJanell Stuckwisch

    License #KY: 210274, OH: 2008001476, FL: BK3346308

    (859) 992-1602
  • Browse Our

    Featured Properties

    Explore our active properties below or contact us to schedule a private showing.

    • 605 Coaltown Court Pending

      $775,000

      605 Coaltown Court, Union, KY 41091

      • 4 Beds
      • 4 Baths
      • 4,390 Sq.Ft.
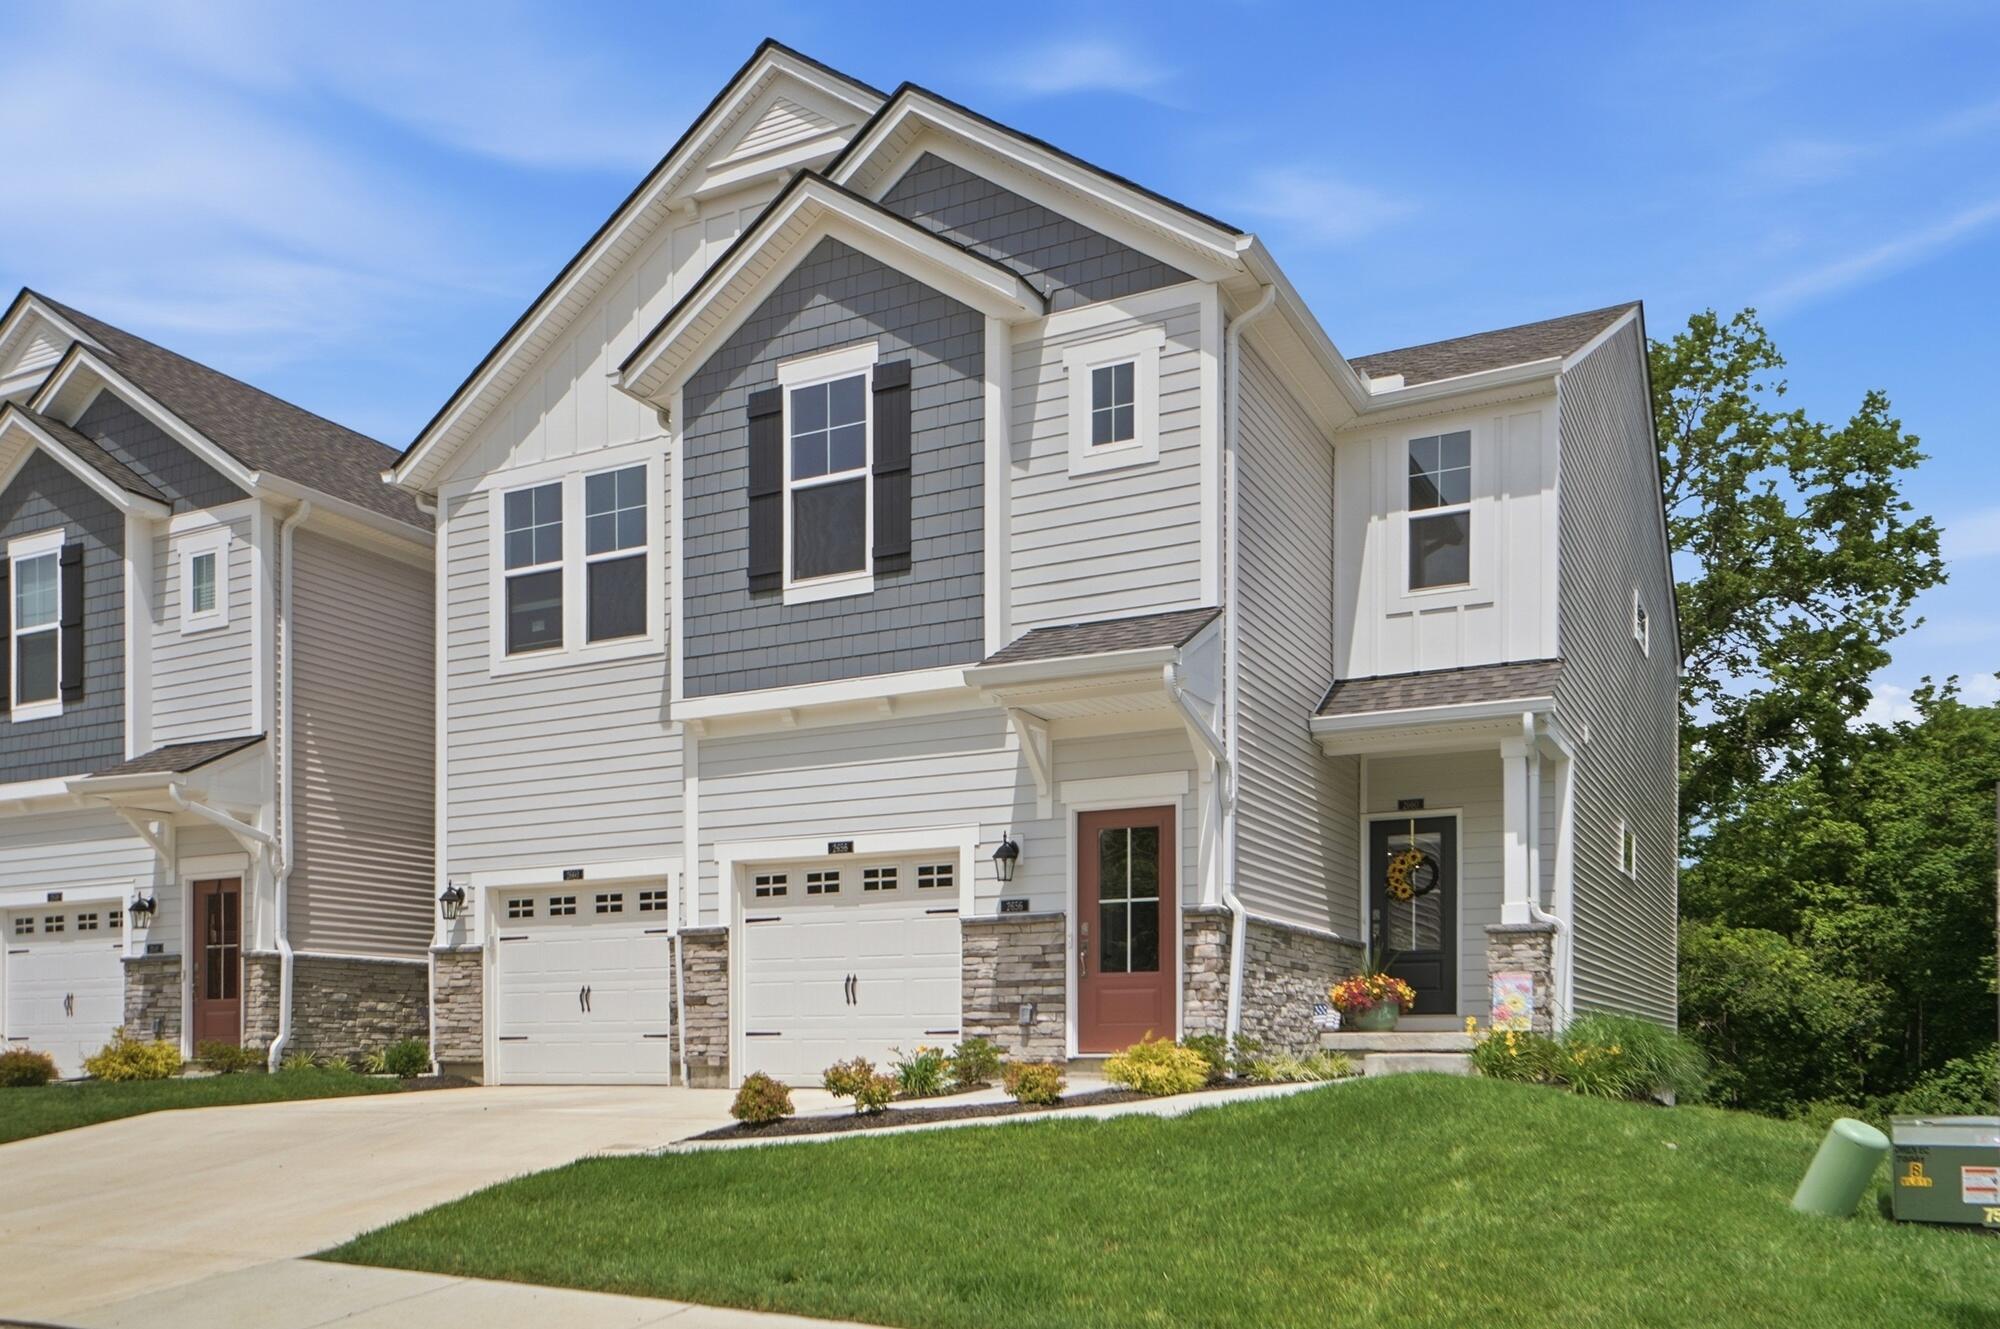
    • 2660 Timberside Drive For Sale

      $335,000

      2660 Timberside Drive, Hebron, KY 41048

      • 2 Beds
      • 3 Baths
      • 1,883 Sq.Ft.
    View All Properties

    Follow Us On Instagram