Search

Leave a Message

By providing your contact information to Janell Stuckwisch, your personal information will be processed in accordance with Janell Stuckwisch's Privacy Policy. By checking the box(es) below, you consent to receive communications regarding your real estate inquiries and related marketing and promotional updates in the manner selected by you. For SMS text messages, message frequency varies. Message and data rates may apply. You may opt out of receiving further communications from Janell Stuckwisch at any time. To opt out of receiving SMS text messages, reply STOP to unsubscribe.

Thank you for your message. We will be in touch with you shortly.

Explore Our Properties

Property Description

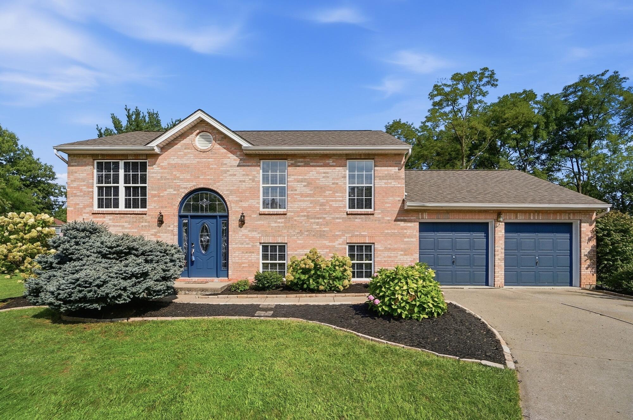
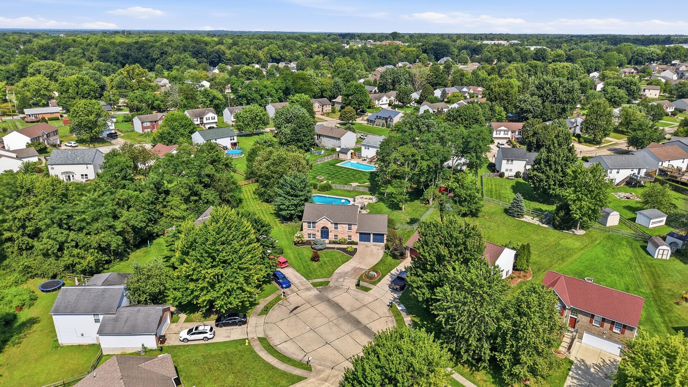
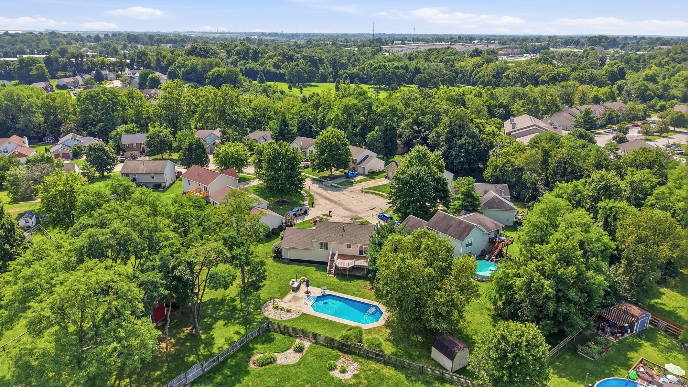
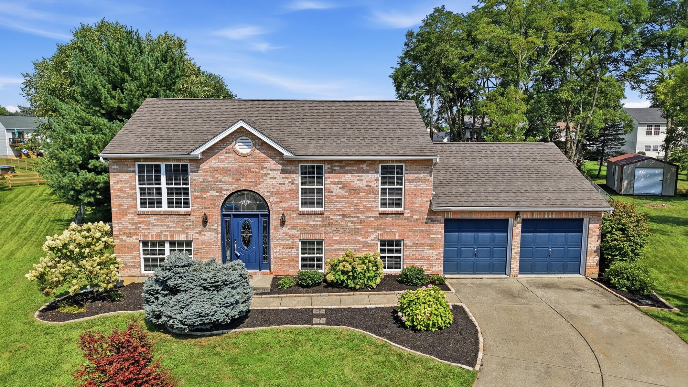
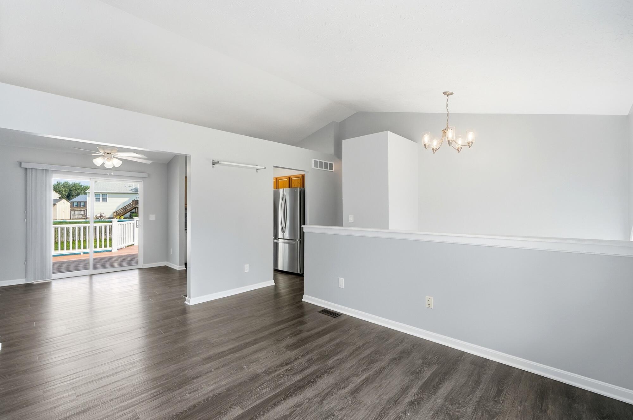
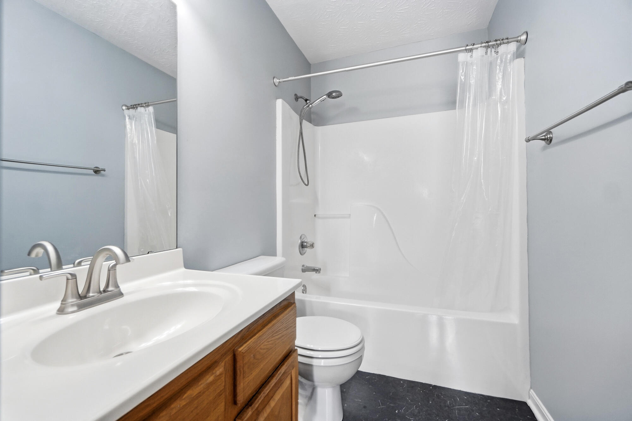
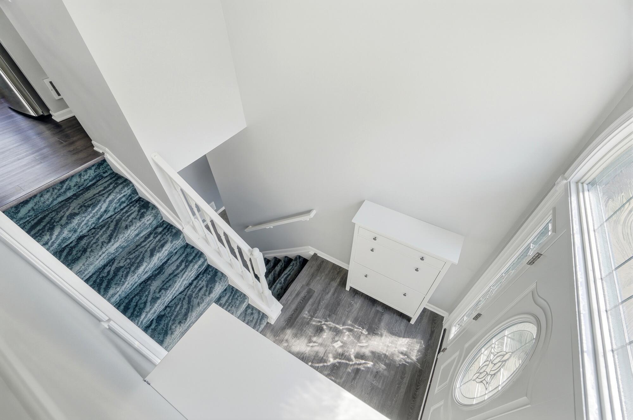
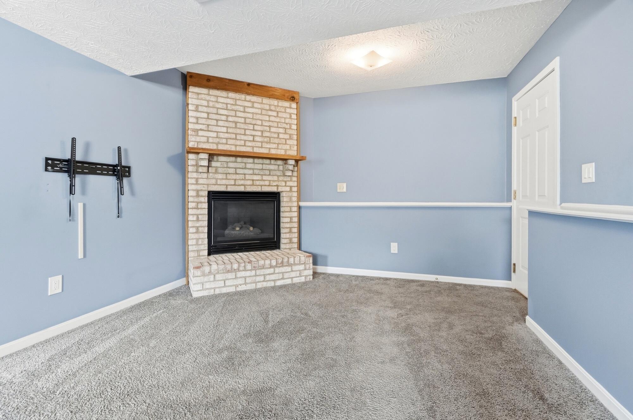
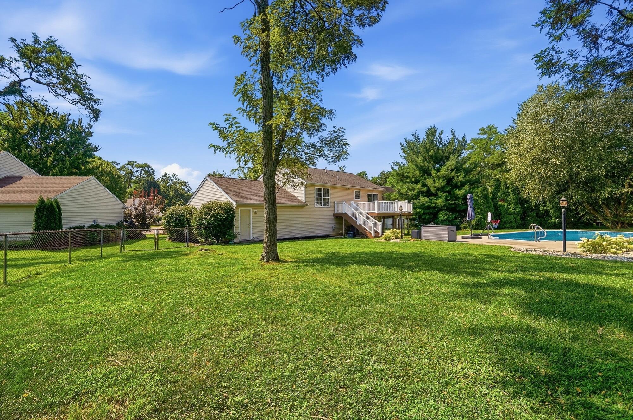
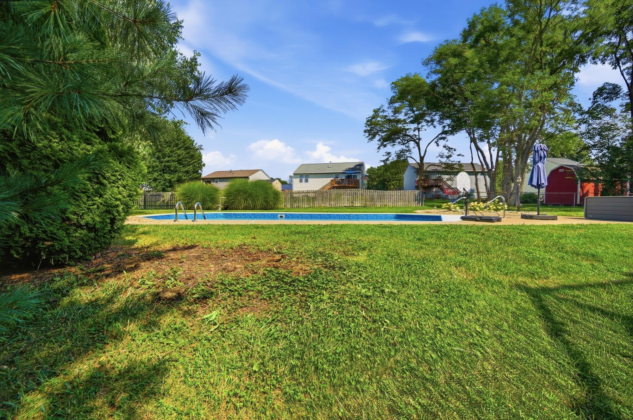
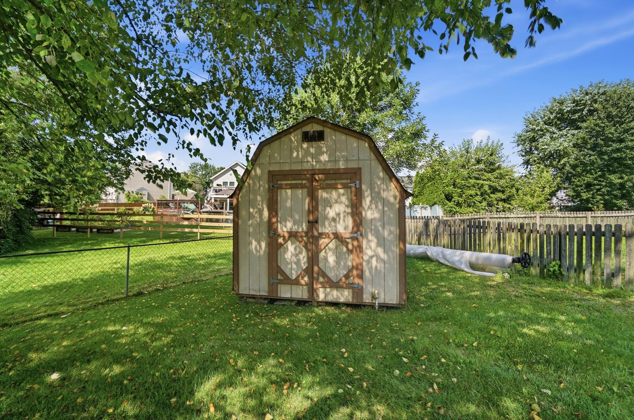
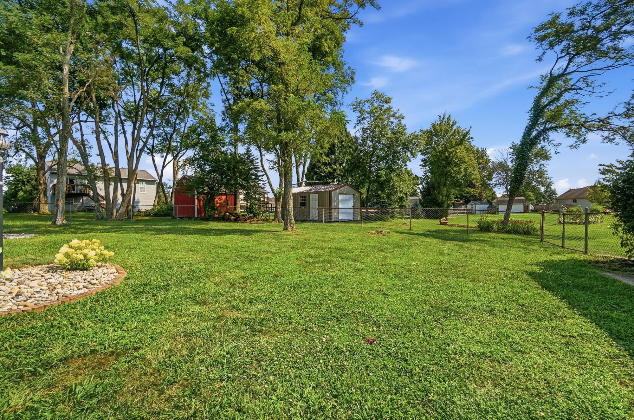
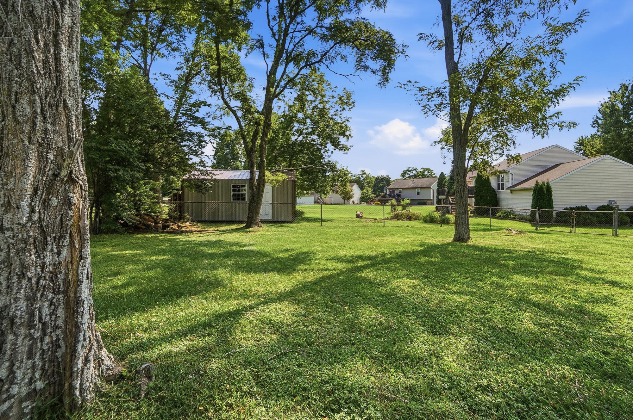
Cul-de-sac living, no HOA fees, .3 acres of space to breathe, and zero projects waiting for you. This Burlington home is the whole package.
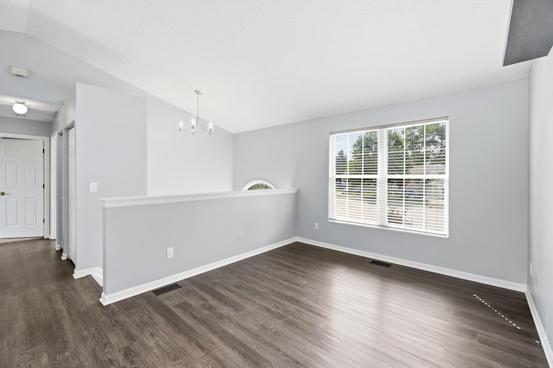
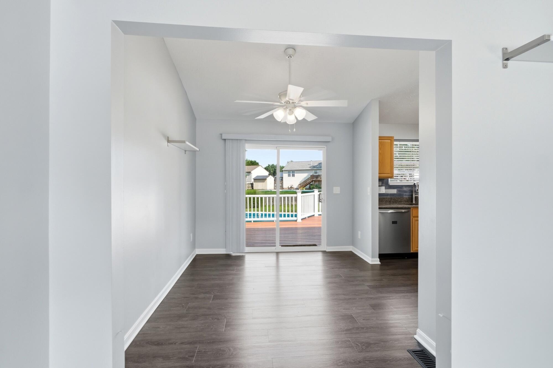
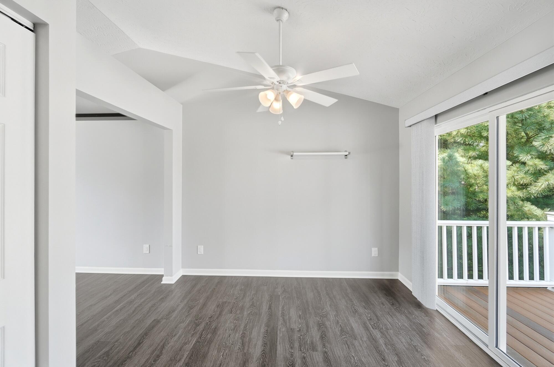
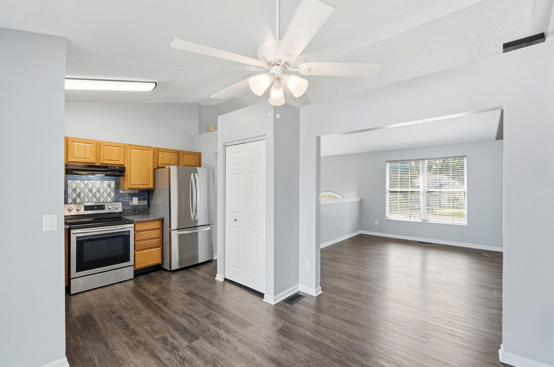
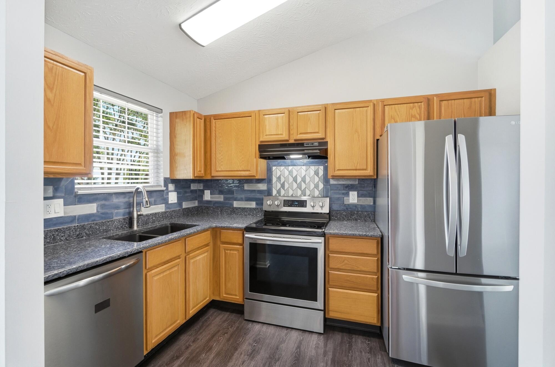
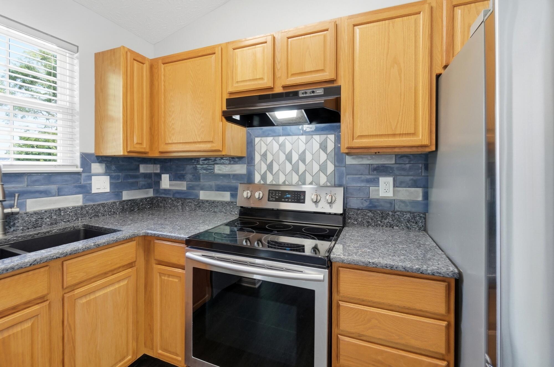
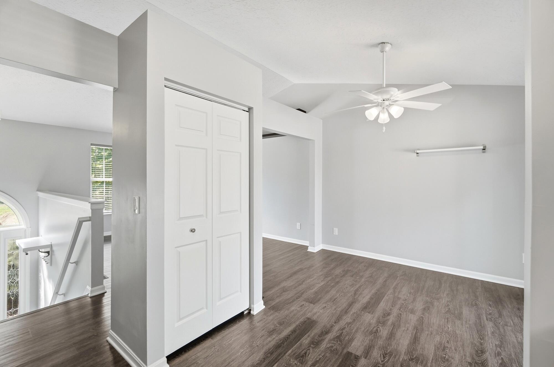
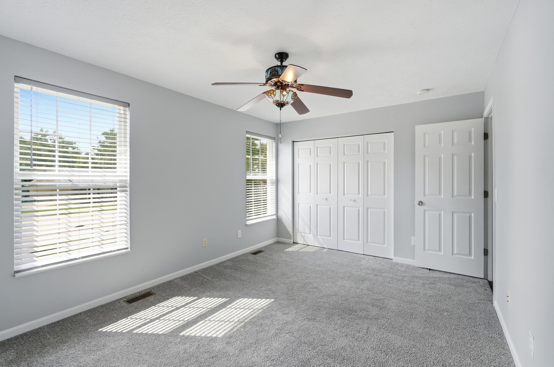
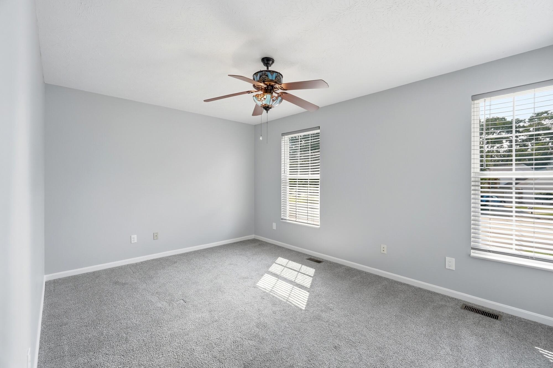
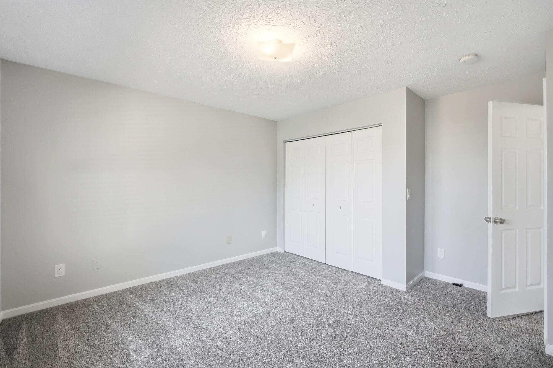
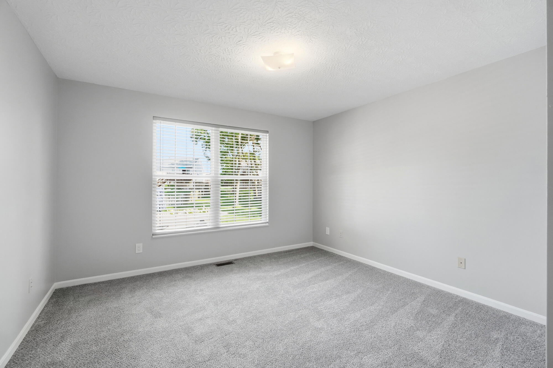
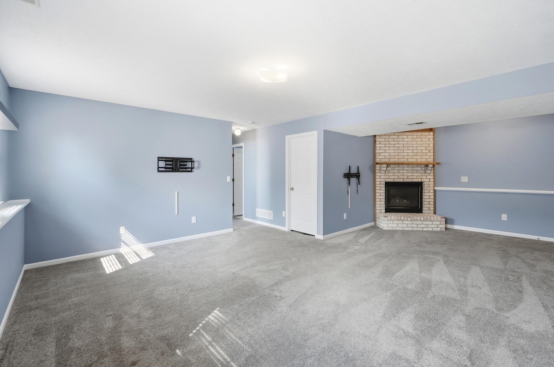
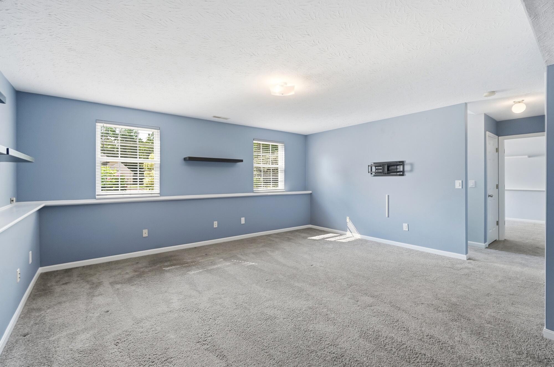
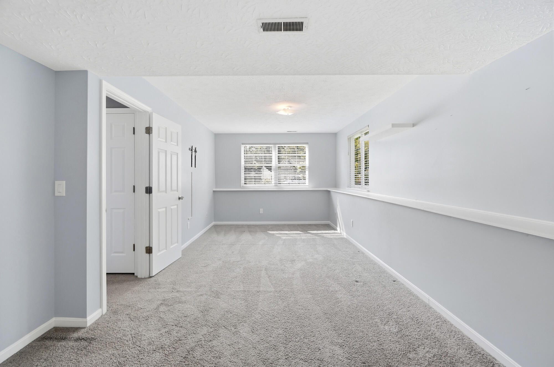
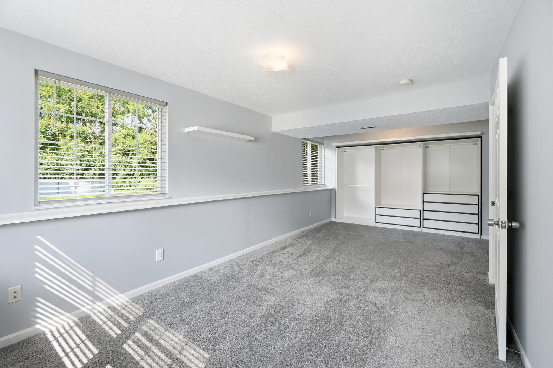
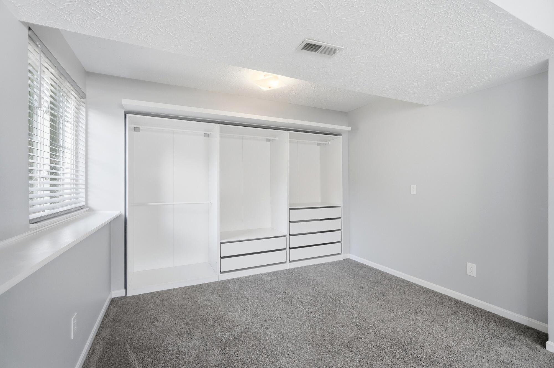
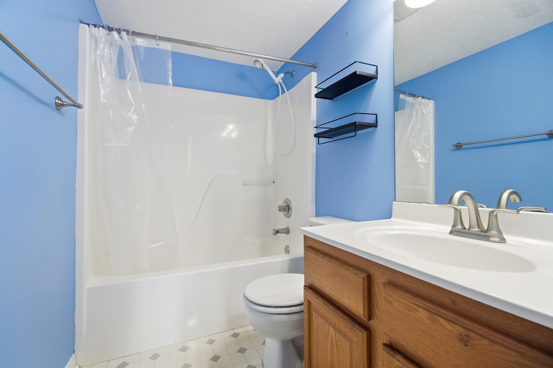

Bedrooms are big enough to actually fit a bed AND a desk. Kitchen has granite countertops and stainless appliances that already look good. Every room gets great natural light (hello, no more lamps on at 2pm). The 2-car garage is oversized with its own rear yard access, so hauling stuff in and out is easy.
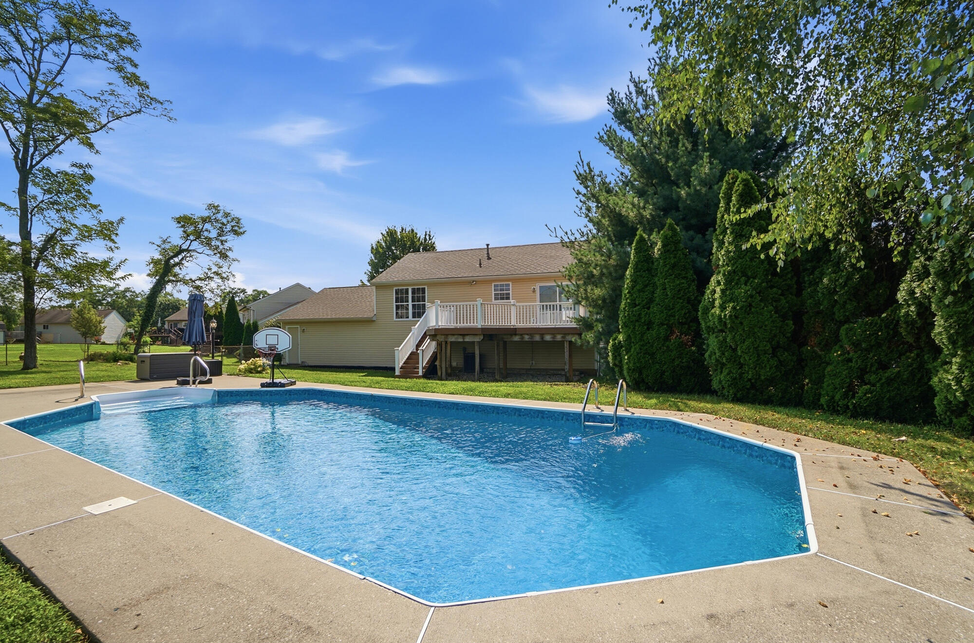
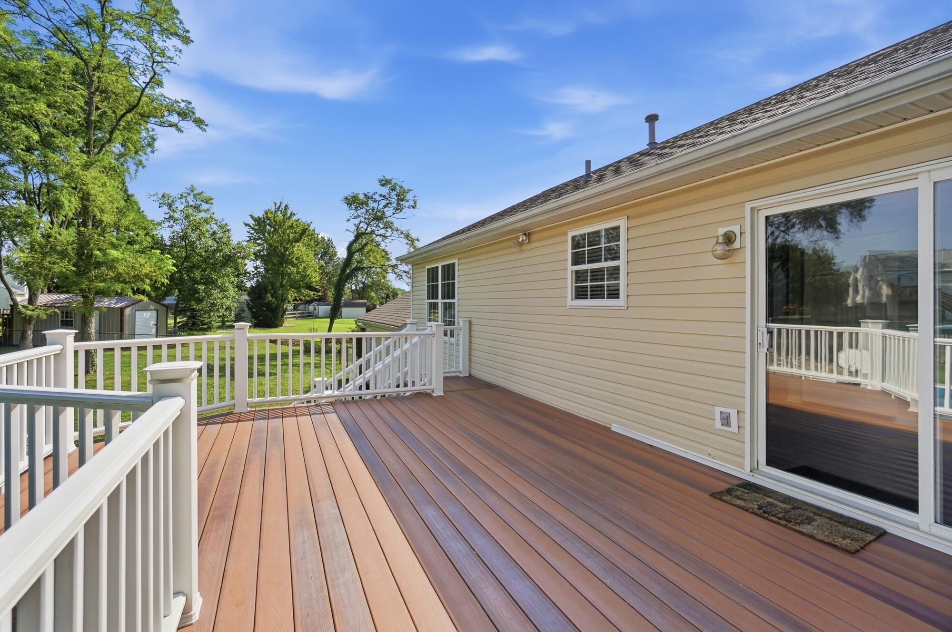
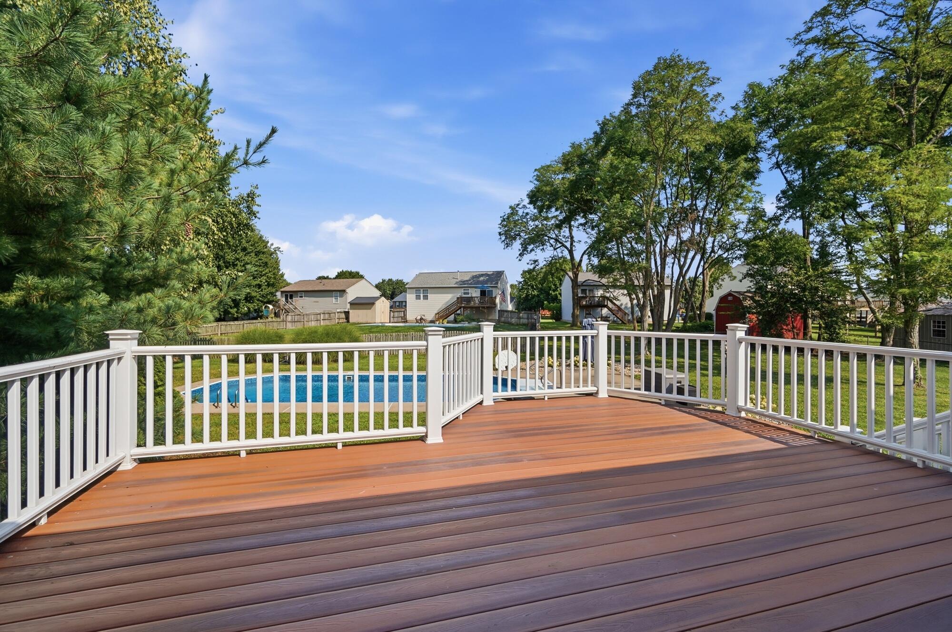
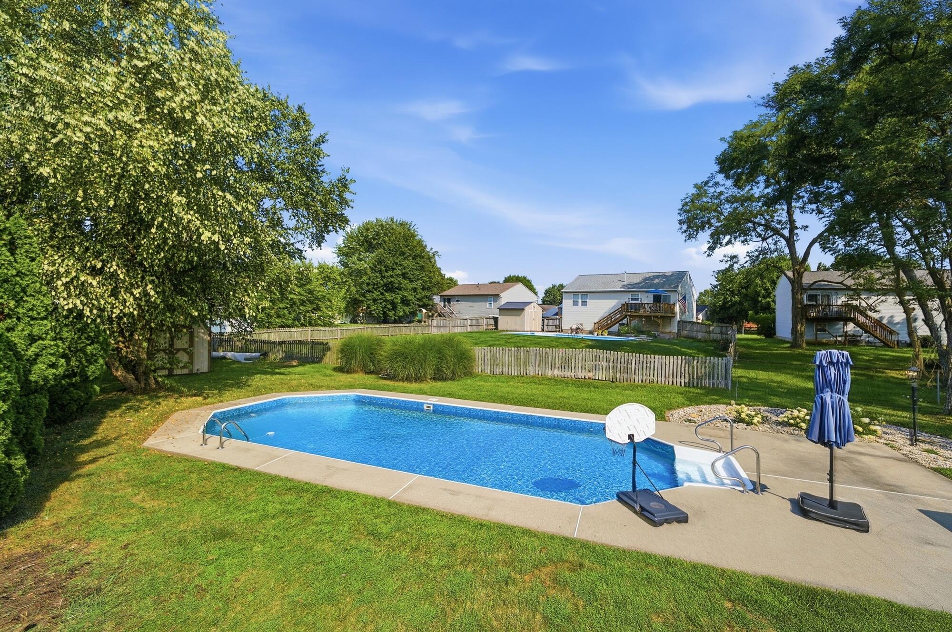
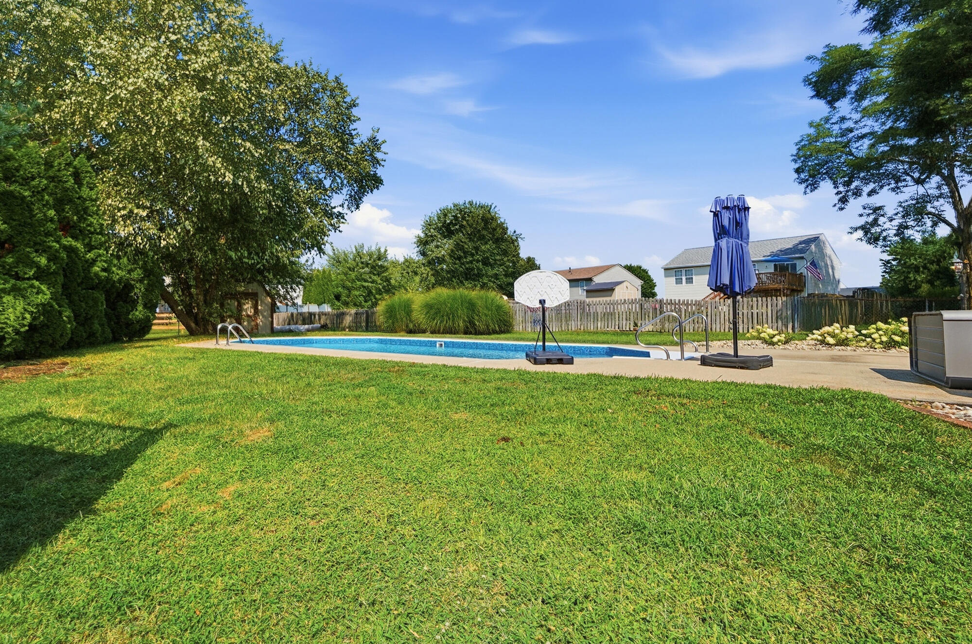
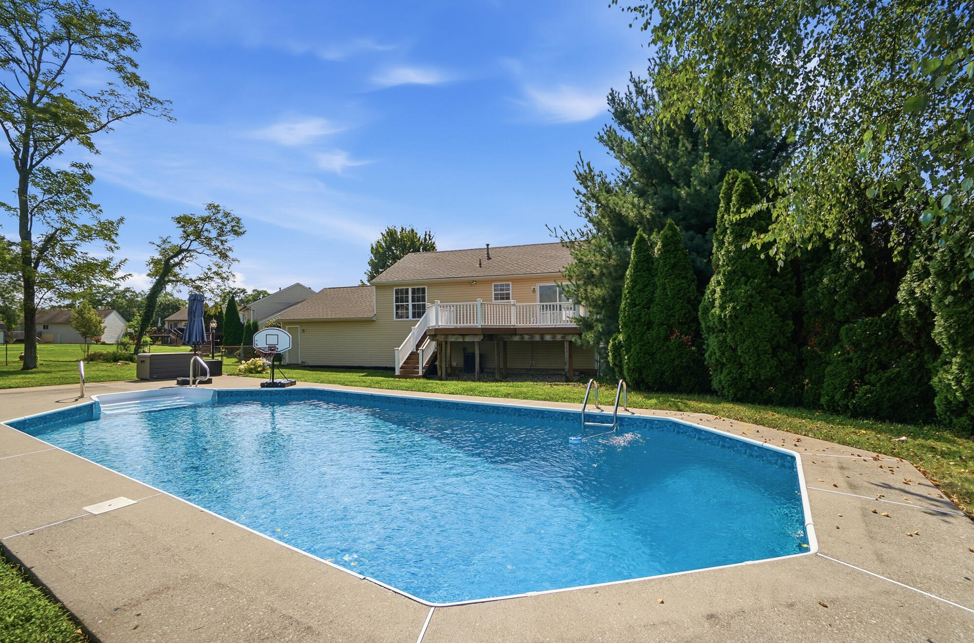
Outside: an 18x16 composite deck (translation: no staining, no sanding, just hang out) and an in-ground pool with a Dolphin cleaner doing the work for you. Summer, sorted.
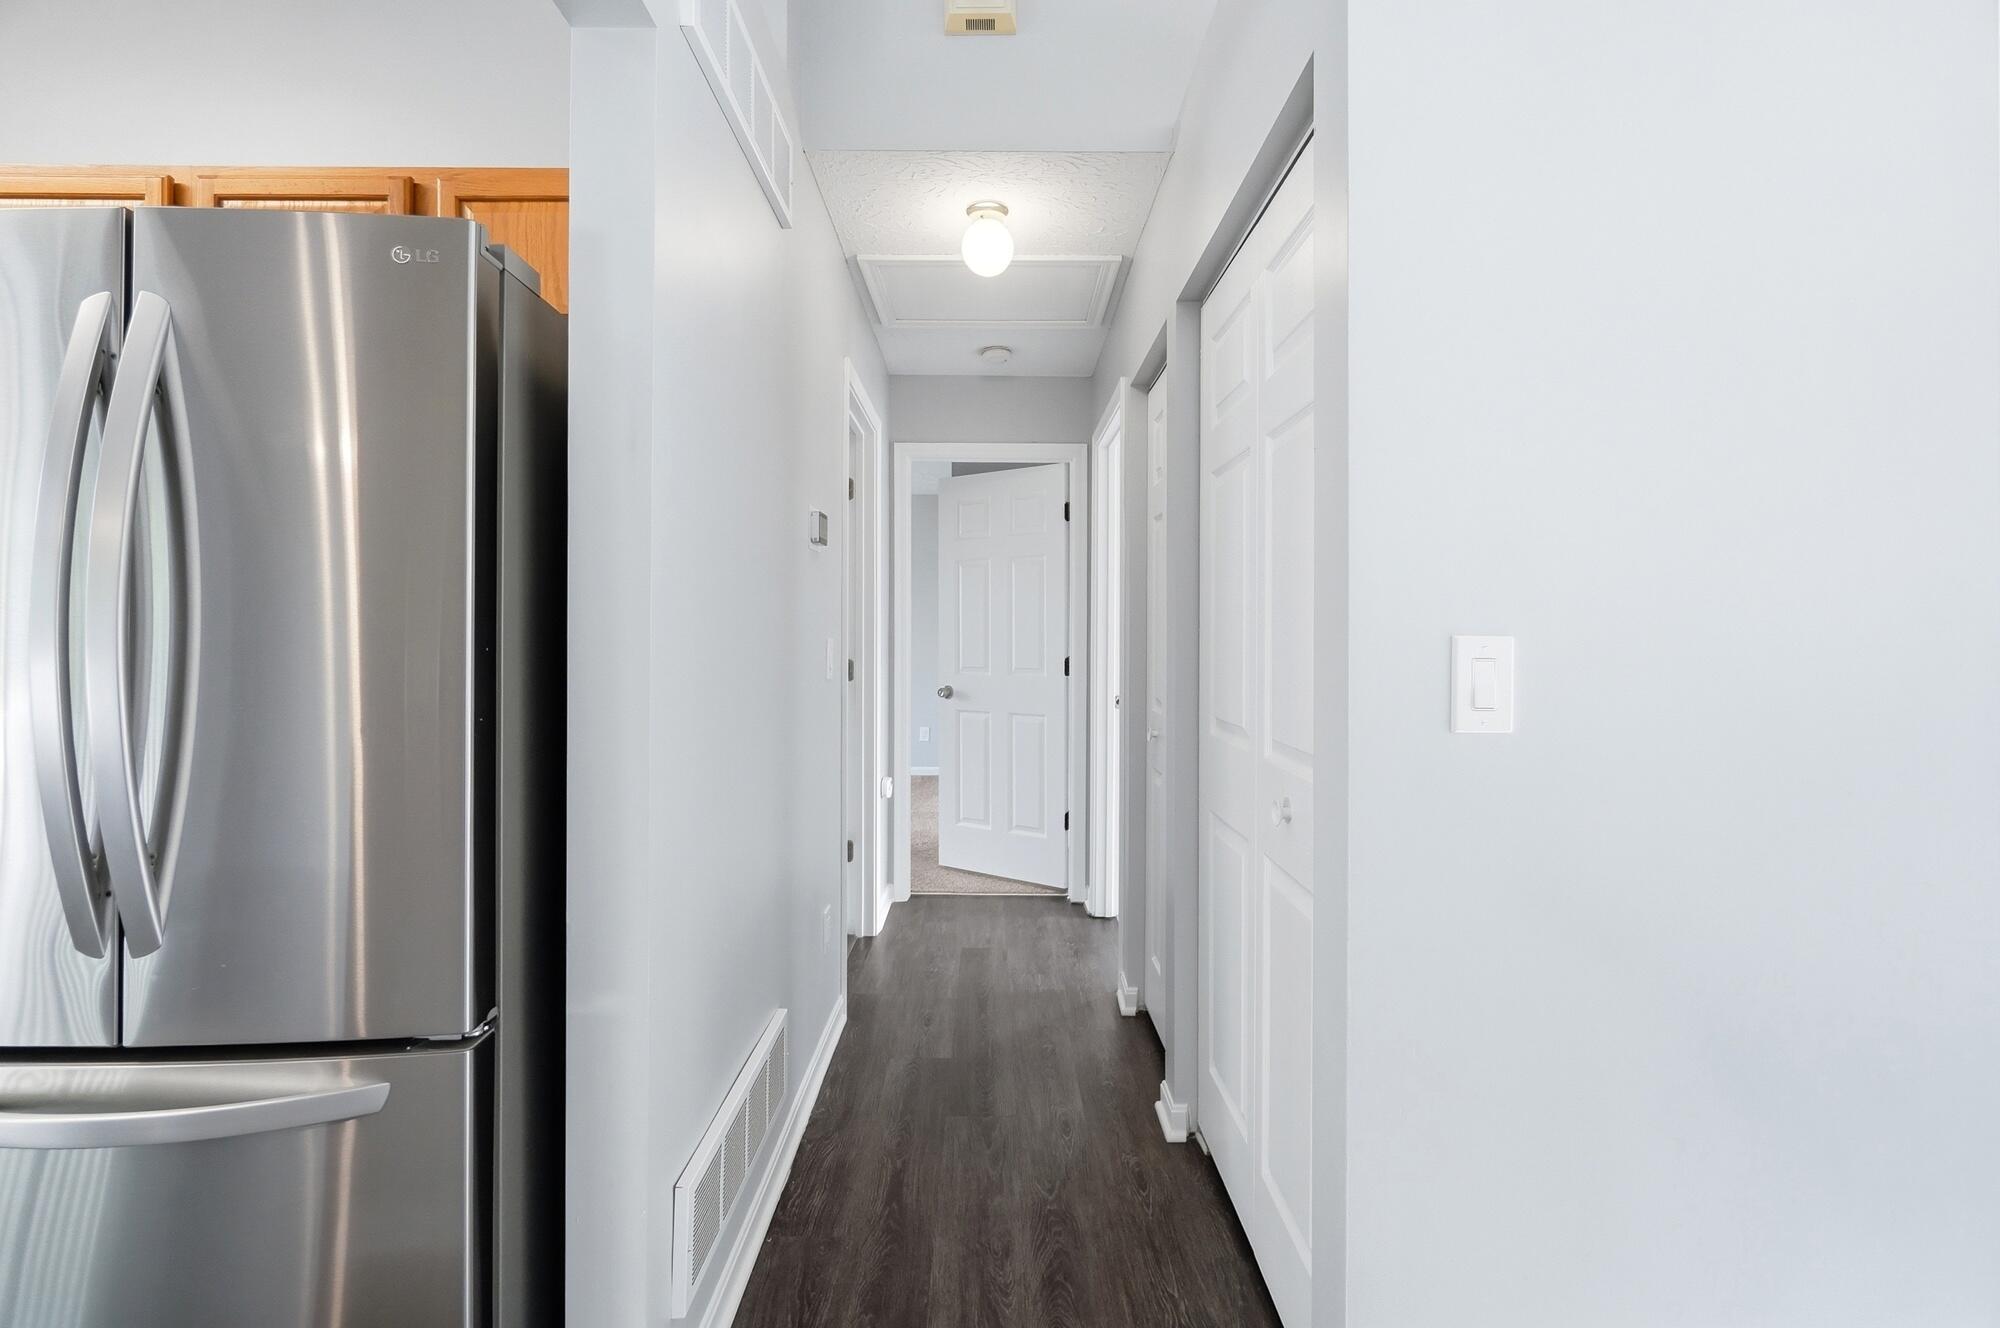
Roof and HVAC are 6 years old or newer, so you're not budgeting for surprise repairs right after closing. And the fridge, washer, and dryer stay; one less trip to the appliance store, one less hit to the moving budget.
This is the ''actually move-in-ready'' house, not the ''move-in-ready with an asterisk'' house.
Come see it before someone else beats you to the cul-de-sac. When can you move in?

Overview

Open House
8/8/2026 1:00PM - 2:00PM EDT
Property Status
For Sale
Lot Size
0.32 Acres
MLS ID
645472
Property Type
Residential
Year Built
1998

Features & Amenities

Total Area
1,534 Sq.Ft.
Neighborhood
Burlington
Architecture Styles
Traditional
View Description
Neighborhood
Stories
2
Garage Spaces
2.0
Water Source
Public
Pool
In Ground
Roof
Shingle
Lot Features
Cul-De-Sac, Level
Parking
Attached, Driveway, Garage, Garage Door Opener, Garage Faces Front, Oversized
Heat Type
Natural Gas, Forced Air
Air Conditioning
Central Air
Laundry Room
Electric Dryer Hookup, Laundry Room, Lower Level, Washer Hookup
Fireplace
Blower Fan, Brick, Gas
Appliances
Stainless Steel Appliance(s), Electric Oven, Electric Range, Dishwasher, Dryer, Microwave, Refrigerator, Washer
Other Interior Features
Pantry, Granite Counters, Built-in Features, Ceiling Fan(s), High Ceilings
Sewer
Public Sewer
Substructure
Poured Concrete
Elementary School
Goodridge Elementary
Middle School
Camp Ernst Middle School
High School
Conner Senior High
School District
Boone Co Public
Sales Price
$325,000

Downloads

2652 Majestic Prince Drive

Schedule a Tour

We would love to help you see this beautiful home! As a full-service brokerage, we can help you tour. Please submit an offer, and answer questions about the buying process.

Thank you

for your interest in 2652 Majestic Prince Drive, Burlington, KY 41005

2652 Majestic Prince Drive
Navigate
Burlington

Explore Burlington

read more

Mortgage Calculator

Estimate your monthly mortgage payment, including the principal and interest, property taxes, and HOA. Adjust the values to generate a more accurate rate.
$0,000 Your Payment 20 15 65
$0,000 Your Payment

I'm Interested In

2652 Majestic Prince Drive

or
  • CallJanell Stuckwisch

    License #KY: 210274, OH: 2008001476, FL: BK3346308

    (859) 992-1602
  • Browse Our

    Featured Properties

    Explore our active properties below or contact us to schedule a private showing.

    • 2652 Majestic Prince Drive For Sale

      $325,000

      2652 Majestic Prince Drive, Burlington, KY 41005

      • 3 Beds
      • 2 Baths
      • 1,534 Sq.Ft.
    • 2660 Timberside Drive For Sale

      $325,000

      2660 Timberside Drive, Hebron, KY 41048

      • 2 Beds
      • 3 Baths
      • 1,883 Sq.Ft.
    View All Properties

    Follow Us On Instagram