Search

Leave a Message

By providing your contact information to Janell Stuckwisch, your personal information will be processed in accordance with Janell Stuckwisch's Privacy Policy. By checking the box(es) below, you consent to receive communications regarding your real estate inquiries and related marketing and promotional updates in the manner selected by you. For SMS text messages, message frequency varies. Message and data rates may apply. You may opt out of receiving further communications from Janell Stuckwisch at any time. To opt out of receiving SMS text messages, reply STOP to unsubscribe.

Thank you for your message. We will be in touch with you shortly.

Explore Our Properties

Property Description

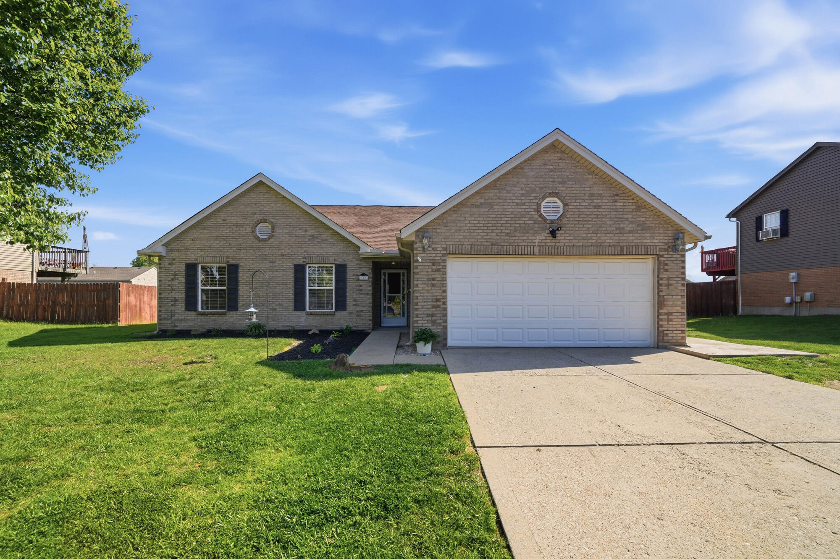
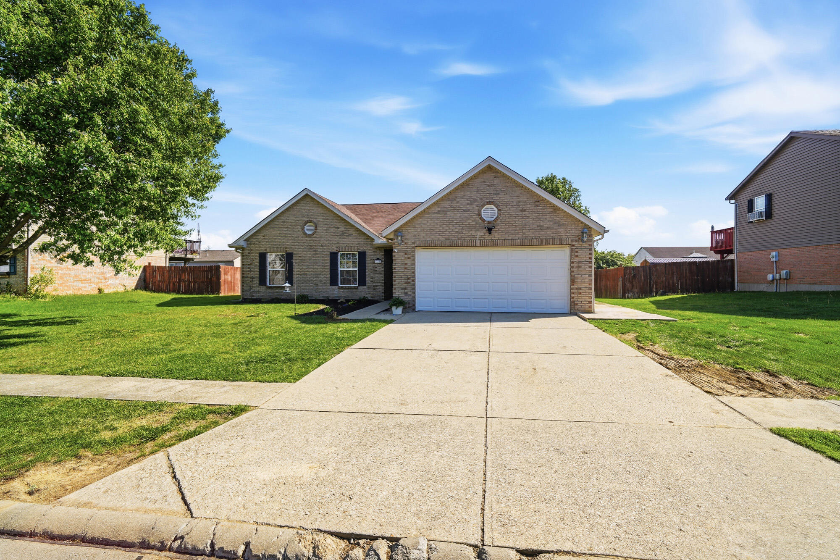
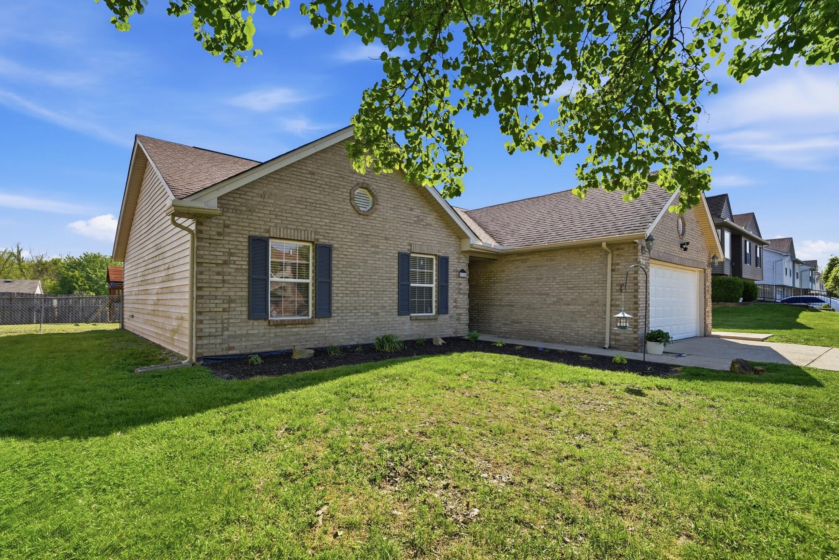
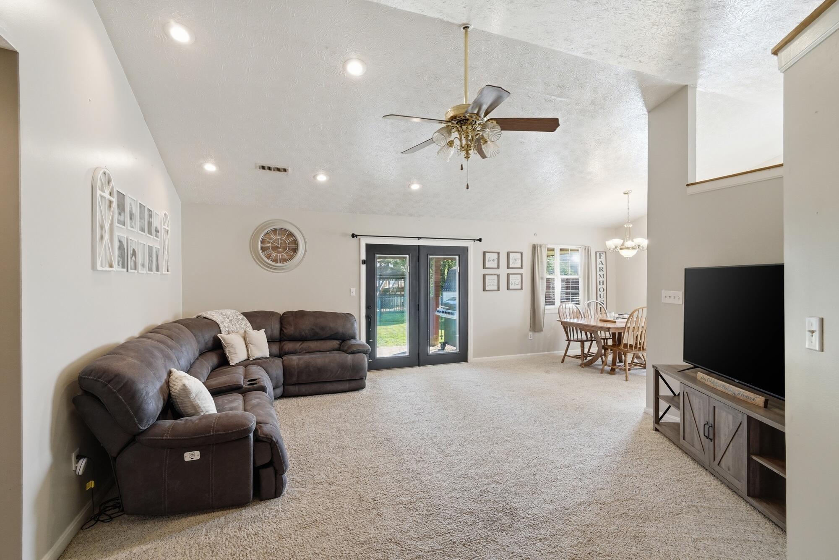
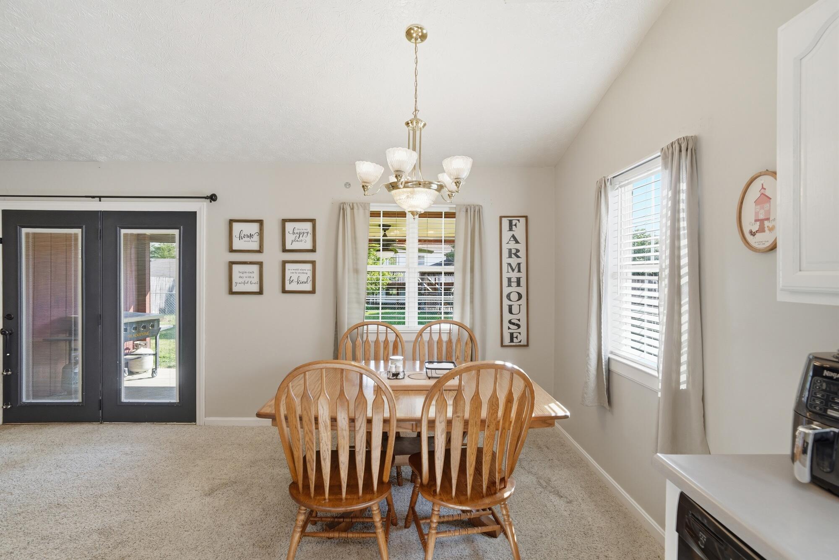
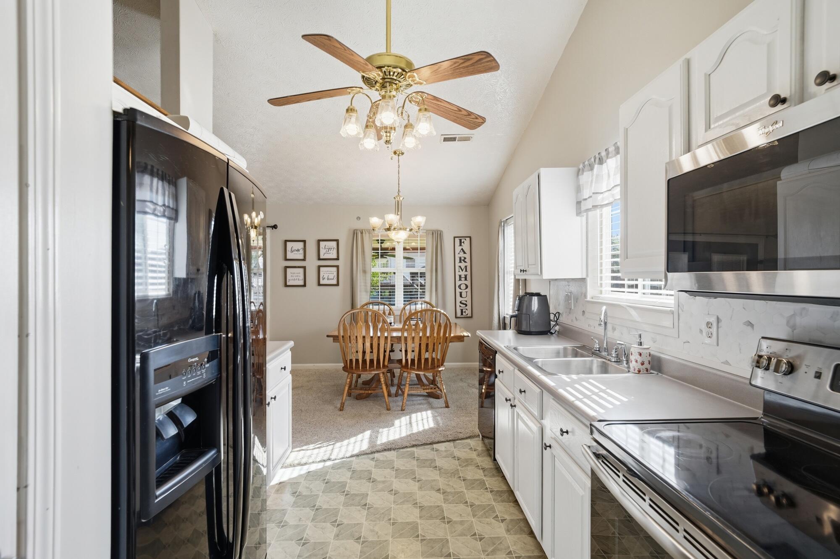
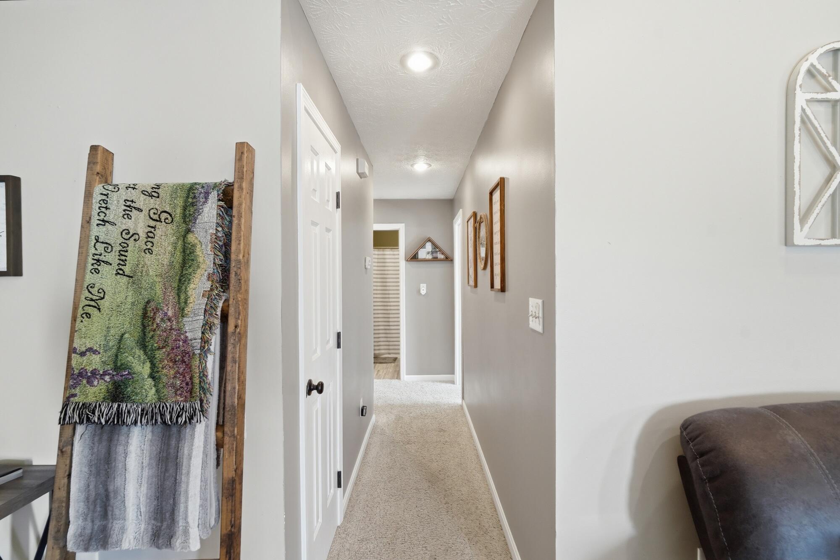
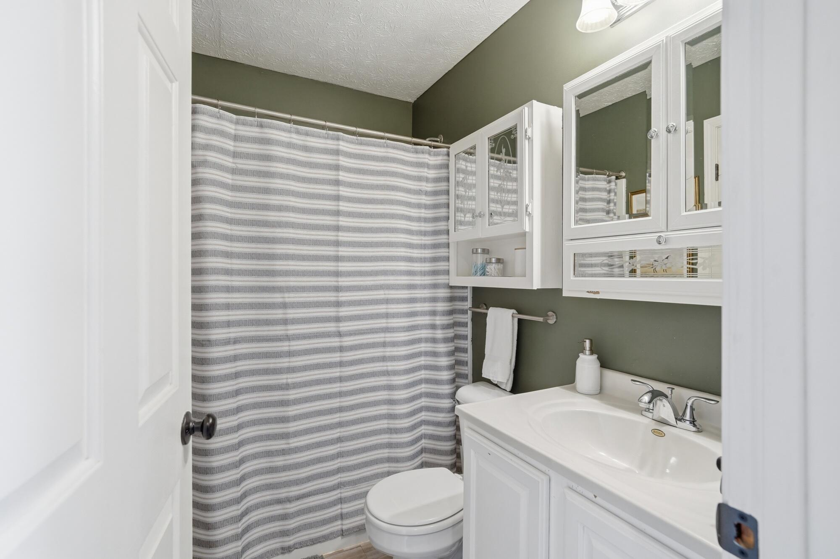
Clean, easy living meets everyday function in this 3-bedroom, 2-bath no-step ranch designed for comfort and convenience. With a true single-level layout and no HOA fees, this home offers the flexibility you are searching for, whether you're downsizing, just starting out, or simply want to avoid stairs.
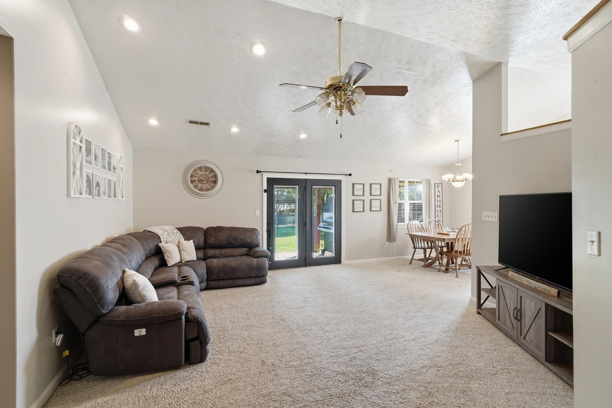
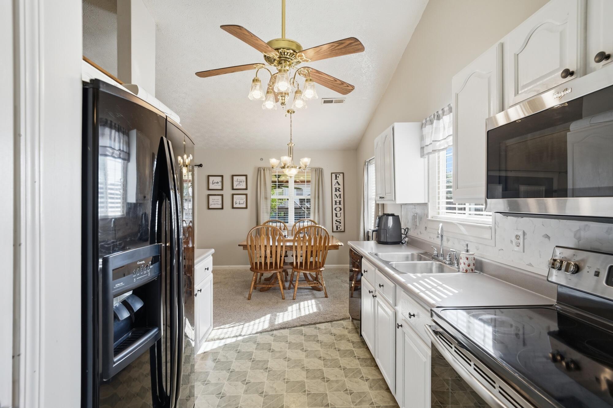
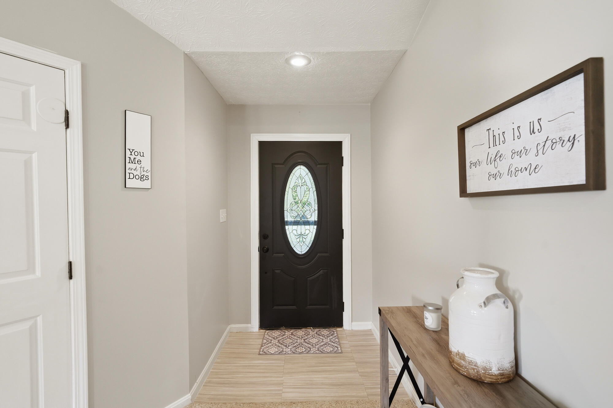
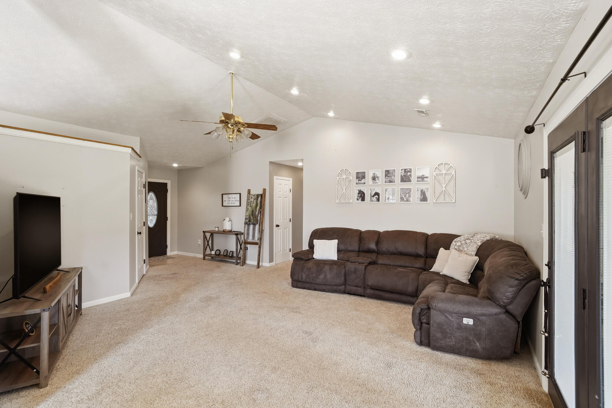
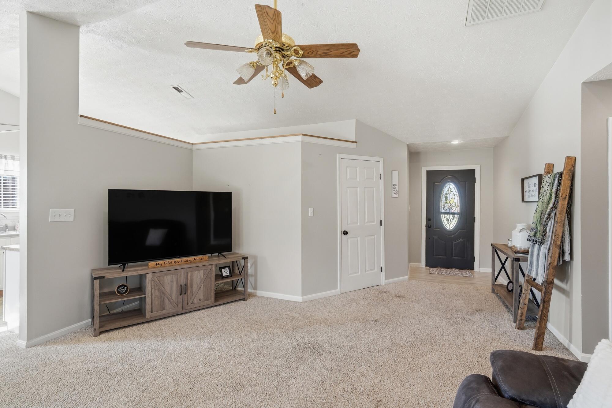
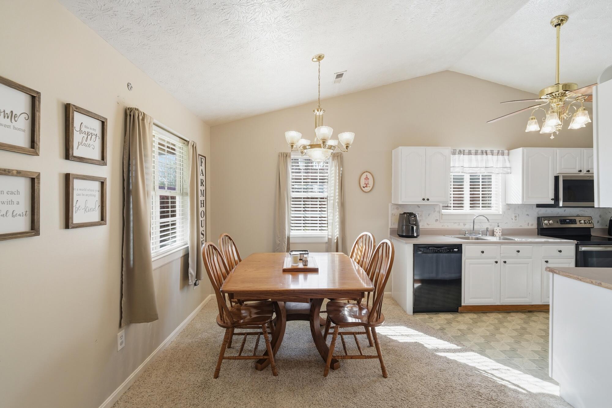
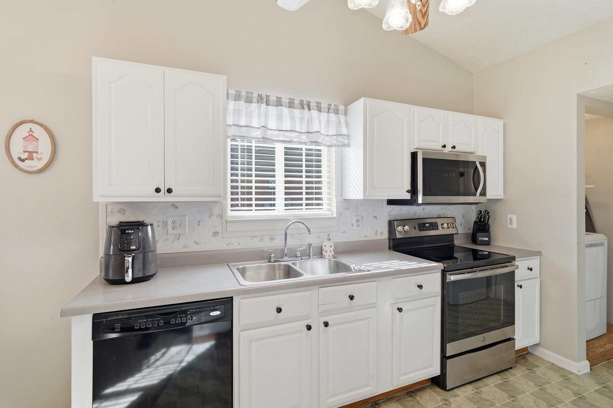
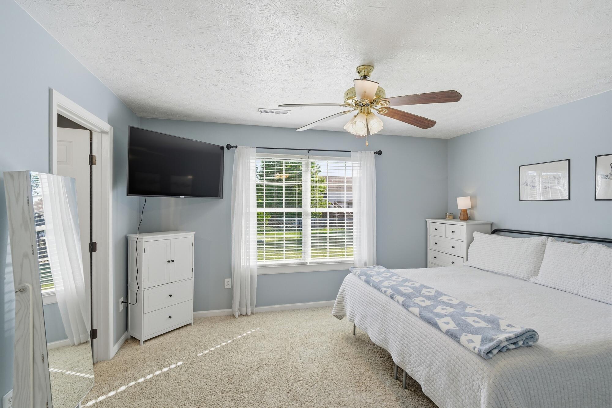
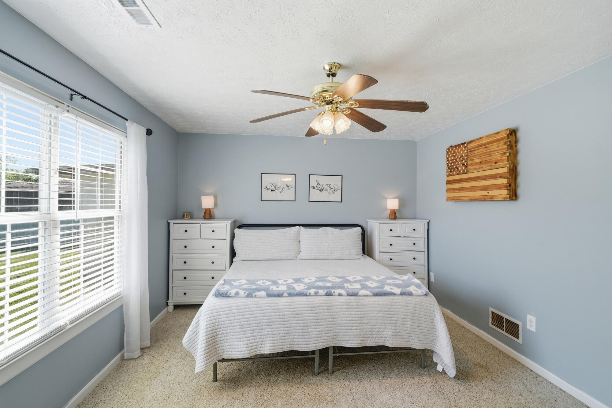
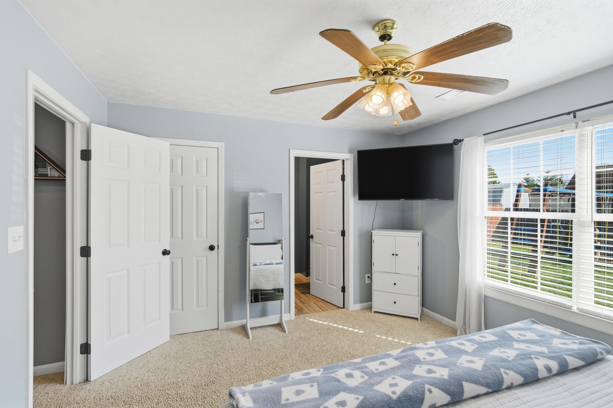
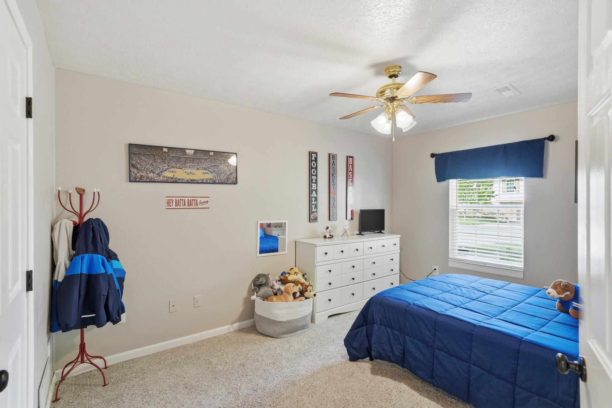
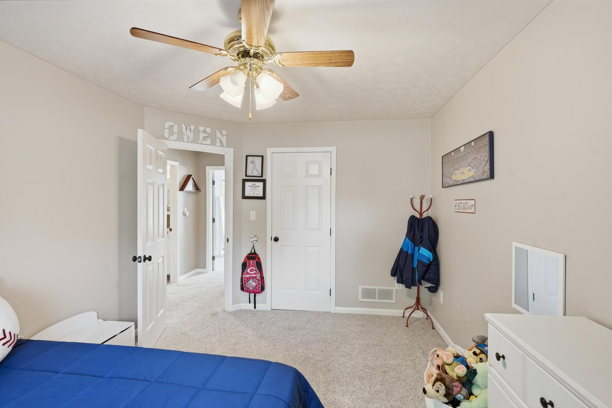
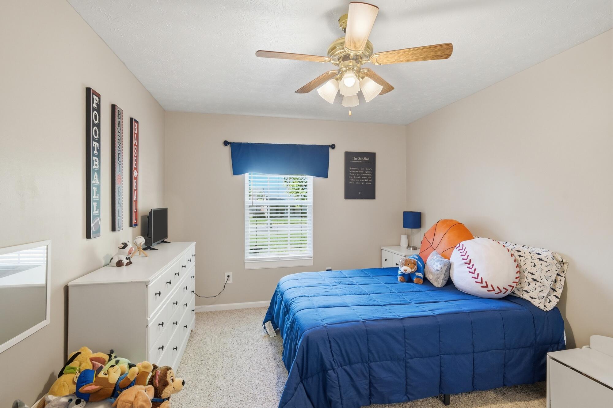
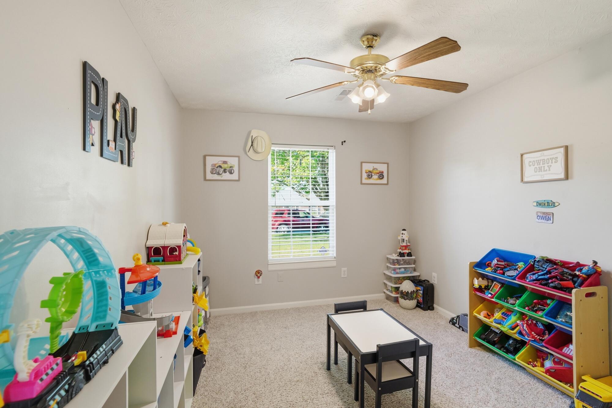
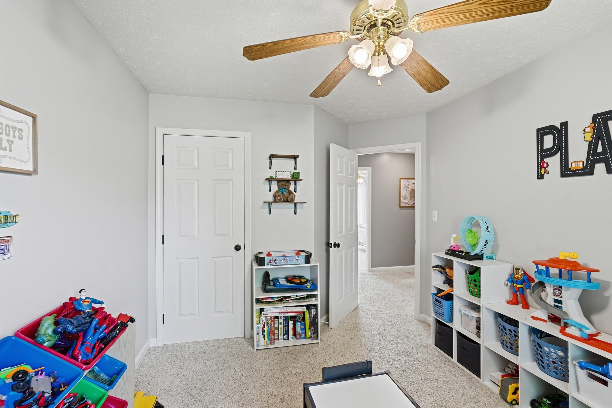
Inside, the vaulted great room creates an open, airy feel and flows seamlessly into the main living areas, enhanced by recessed lighting for a bright, modern touch. Each bedroom is equipped with a ceiling fan and light, adding comfort and efficiency throughout. A newer hot water heater provides added peace of mind where it counts.

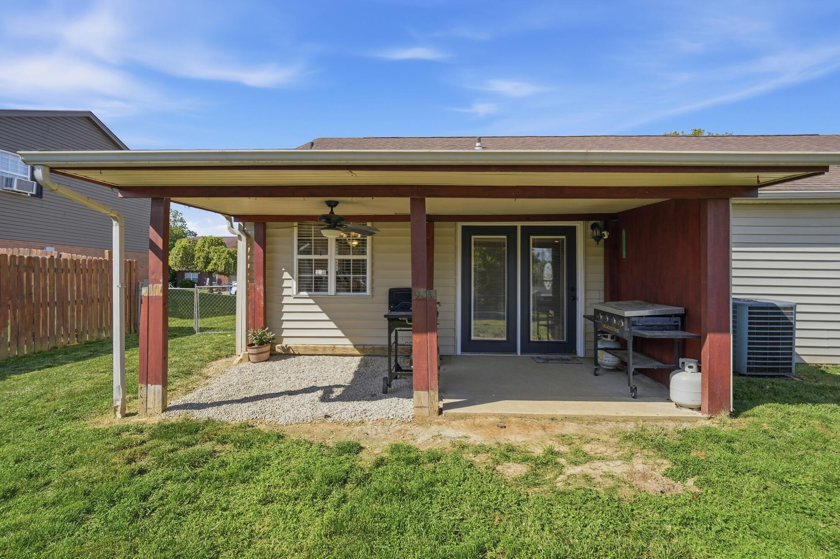
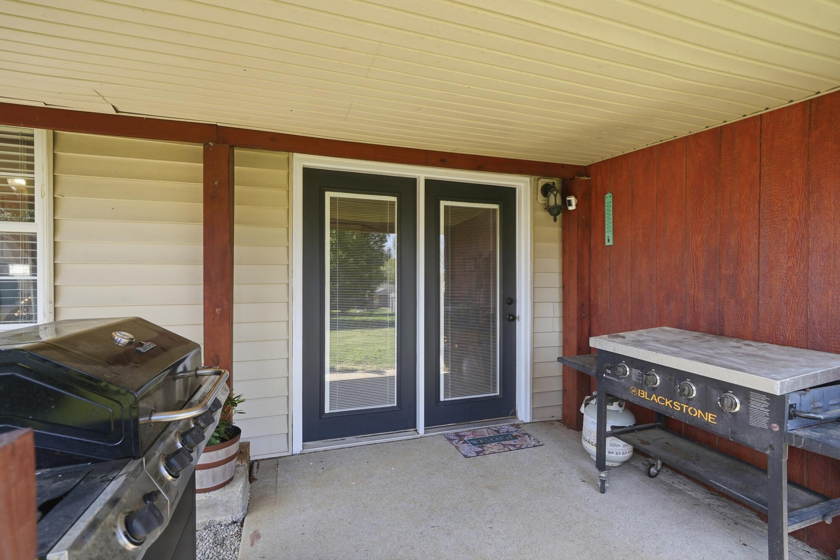
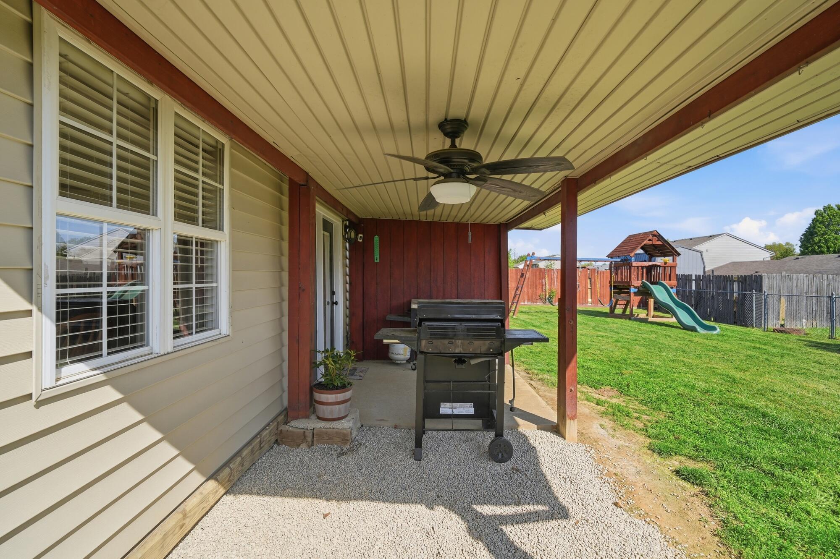
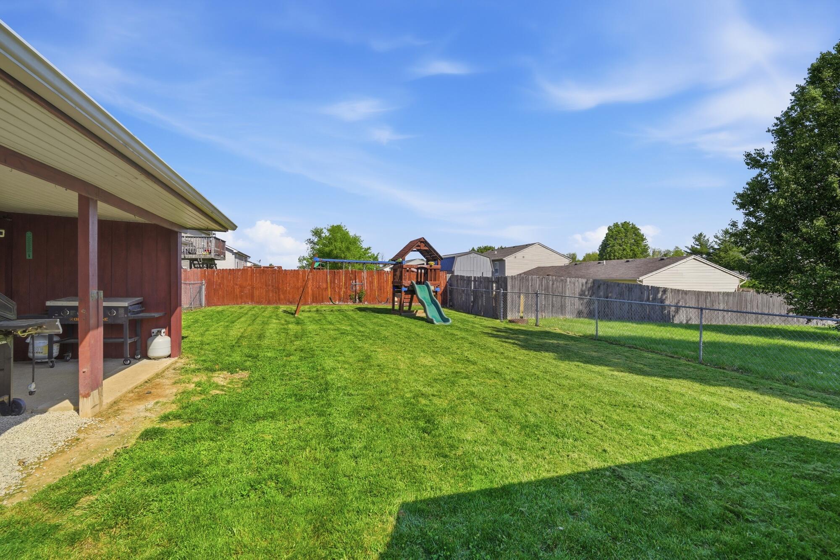
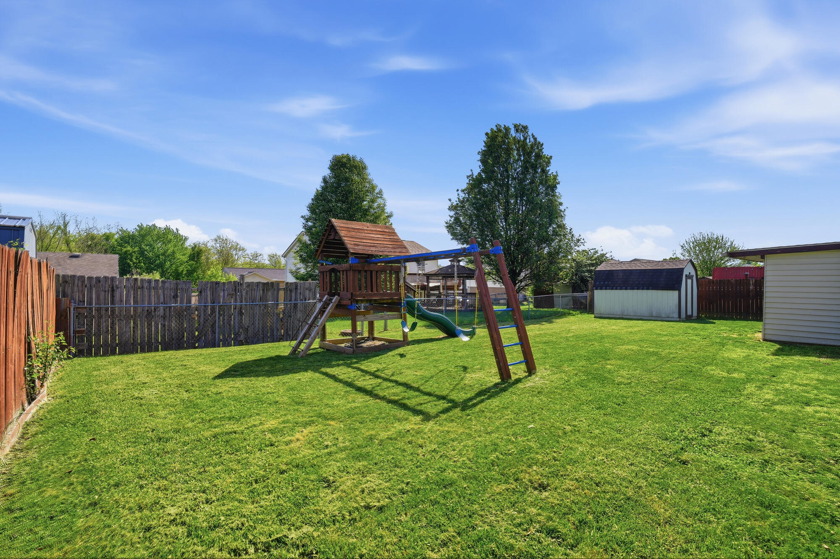
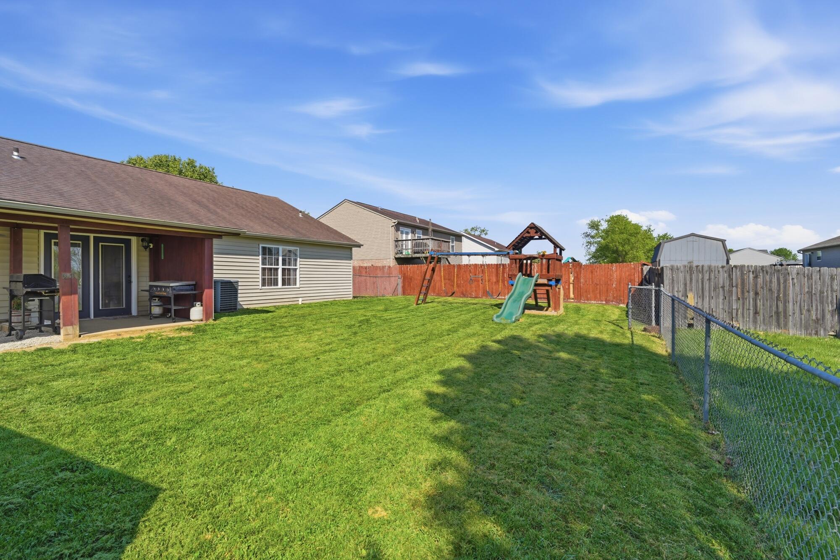
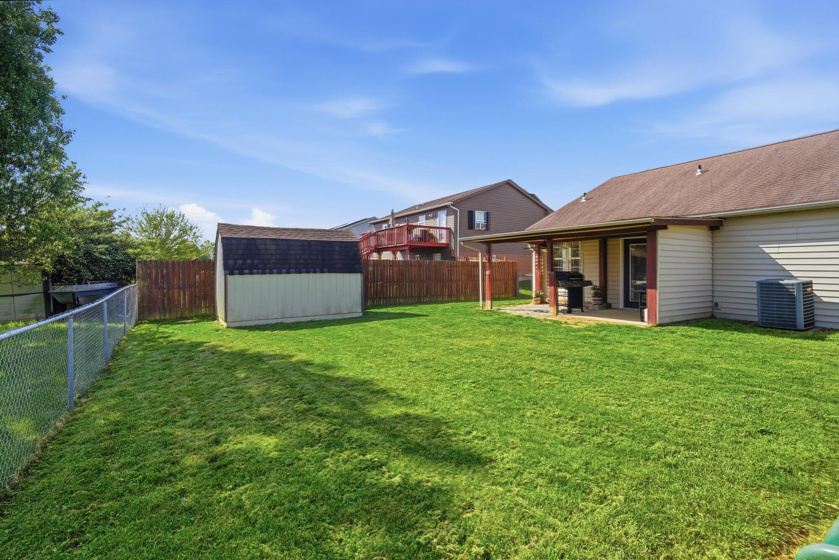
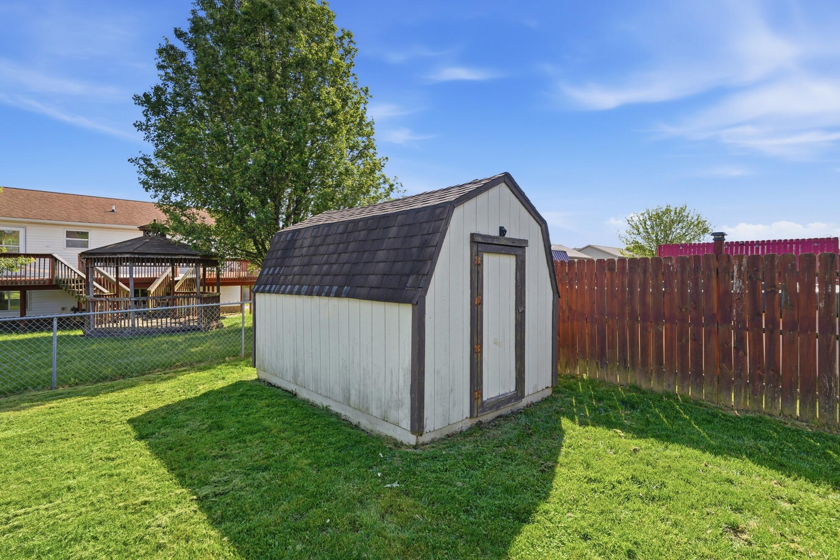
Step outside to a covered rear patio, perfect for relaxing or entertaining, overlooking a fully fenced yard with a playset and storage shed, giving you both space and functionality. The attached 2-car garage offers everyday convenience and additional storage.
Located just minutes from I-75, this home delivers quick access to shopping, dining, and commuting routes while maintaining a quiet residential setting.
A rare combination of no-step living, usable outdoor space, and a prime location. When can you move in?

Overview

Property Status
Sold
Lot Size
8,334 Sq.Ft.
MLS ID
641830
Property Type
Residential
Year Built
2001

Features & Amenities

Architecture Styles
Ranch
View Description
Neighborhood
Stories
1
Garage Spaces
2.0
Water Source
Public
Roof
Shingle
Lot Features
Cleared
Parking
Driveway, Garage, Garage Faces Front
Heat Type
Heat Pump, Electric
Air Conditioning
Central Air
Laundry Room
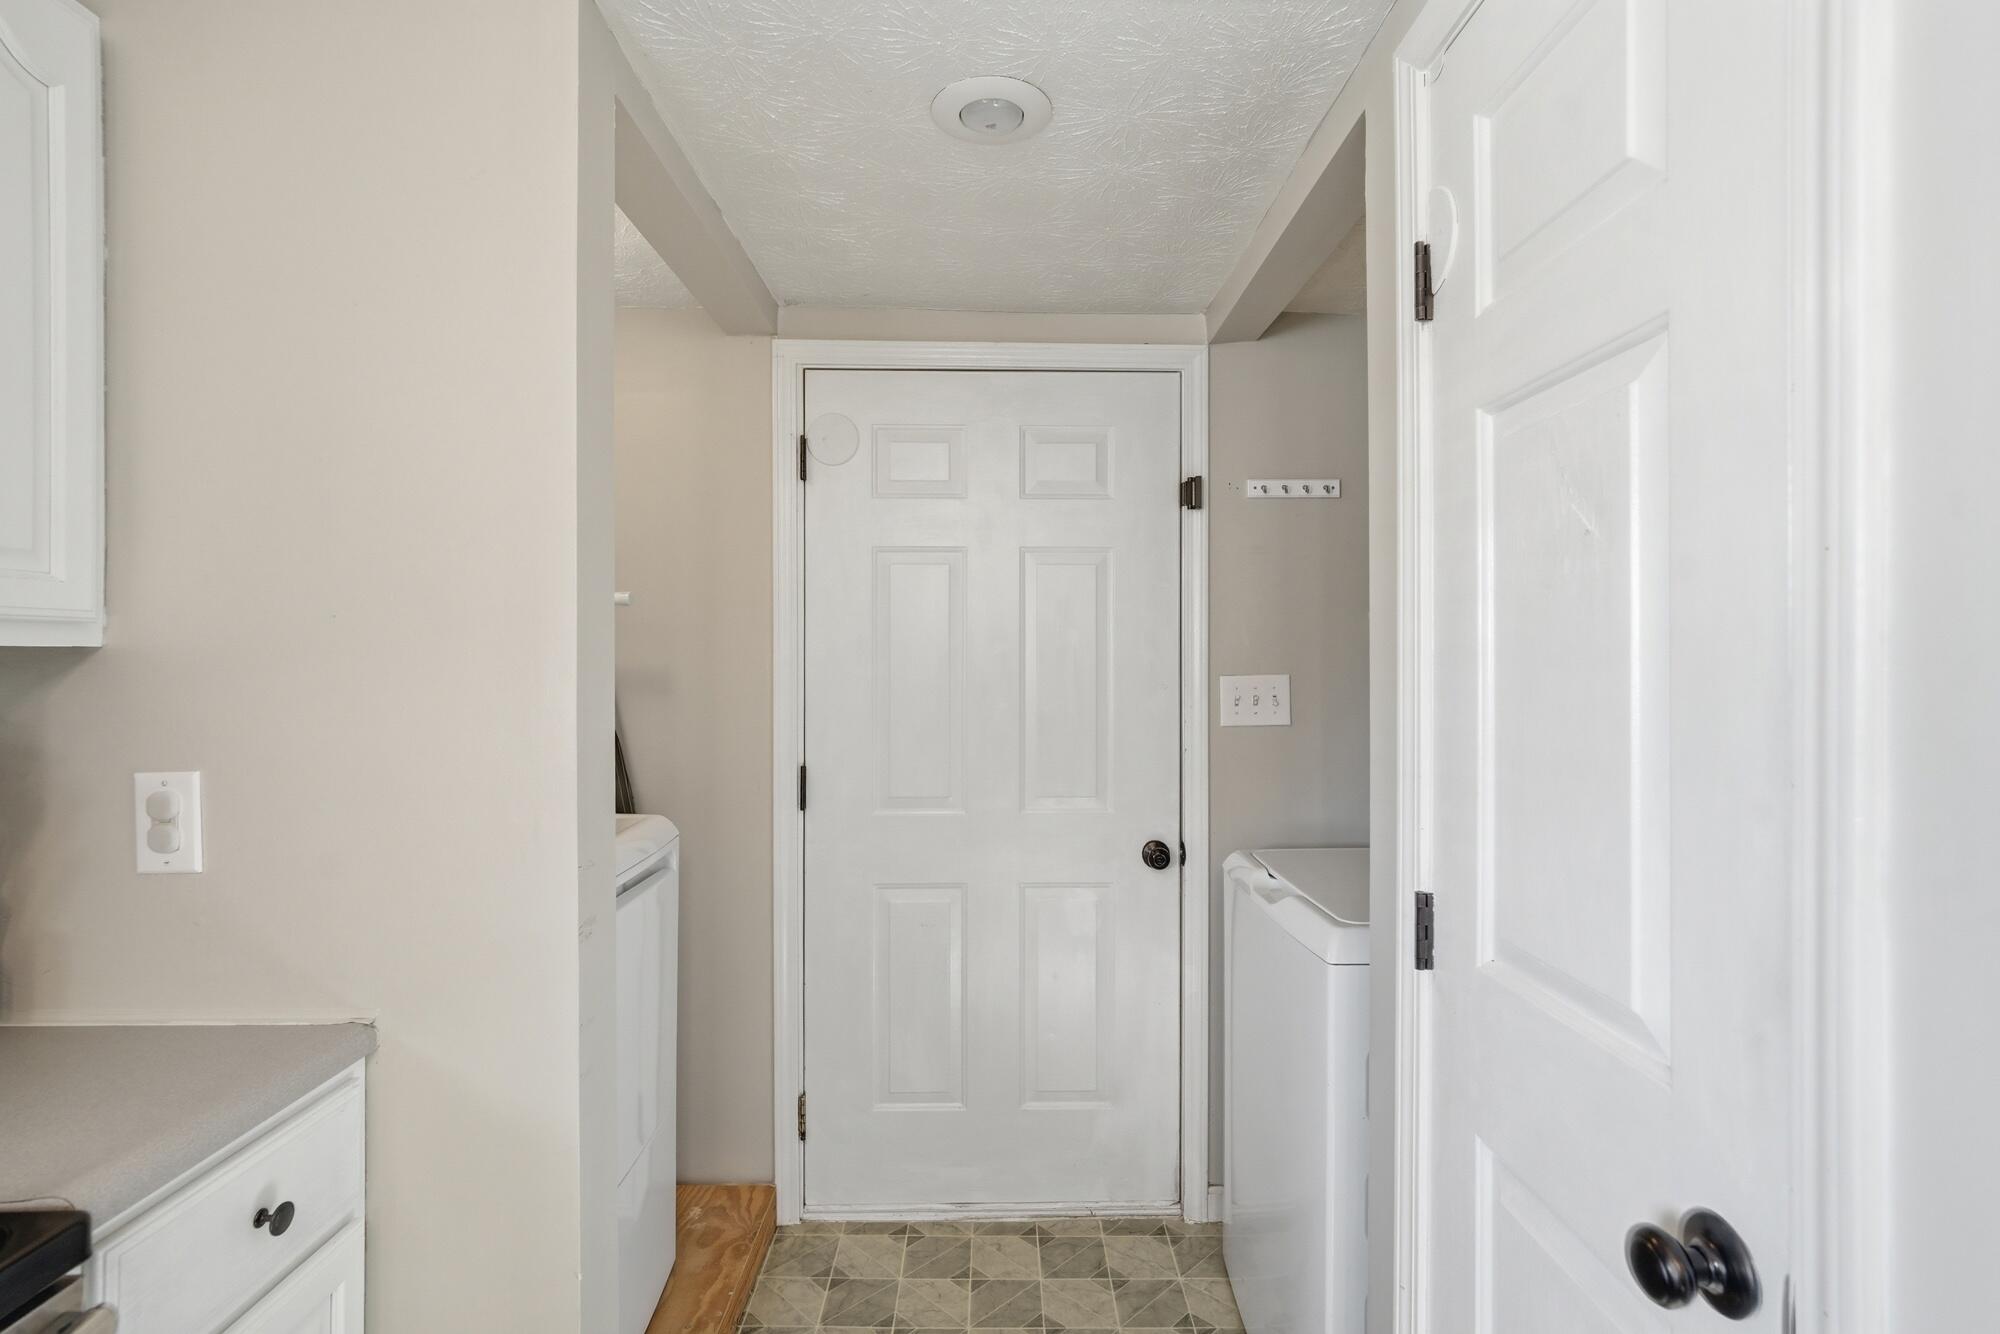
Electric Dryer Hookup, Laundry Room, Main Level, Washer Hookup
Appliances
Electric Range, Dishwasher, Microwave, Refrigerator
Other Interior Features
Laminate Counters, Walk-In Closet(s), Storage, Pantry, Open Floorplan, Chandelier, Attic Storage, Ceiling Fan(s), Multi Panel Doors, Recessed Lighting, Vaulted Ceiling(s), Master Downstairs
Sewer
Public Sewer
Substructure
Slab
Elementary School
Crittenden-Mt. Zion Elem.
Middle School
Grant County Middle School
High School
Grant County High
School District
Grant Co Public
Sales Price
$243,500

Downloads

585 Barley Circle

Schedule a Tour

We would love to help you see this beautiful home! As a full-service brokerage, we can help you tour. Please submit an offer, and answer questions about the buying process.

Thank you

for your interest in 585 Barley Circle, Crittenden, KY 41030

585 Barley Circle
Navigate

I'm Interested In

585 Barley Circle

or
  • CallJanell Stuckwisch

    License #KY: 210274, OH: 2008001476, FL: BK3346308

    (859) 992-1602
  • Browse Our

    Featured Properties

    Explore our active properties below or contact us to schedule a private showing.

    • 1087 Bold Forbes Court Pending

      $535,000

      1087 Bold Forbes Court, Union, KY 41091

      • 4 Beds
      • 4 Baths
      • 2,612 Sq.Ft.
    • 1108 Ashton Court Pending

      $525,000

      1108 Ashton Court, Union, KY 41091

      • 4 Beds
      • 4 Baths
      • 3,600 Sq.Ft.
    • 87 W Vernon Lane Pending

      $500,000

      87 W Vernon Lane, Fort Thomas, KY 41075

      • 4 Beds
      • 2 Baths
      • 2,520 Sq.Ft.
    • 0 KY-562 For Sale

      $85,000

      0 KY-562, Warsaw, KY 41095

    View All Properties

    Follow Us On Instagram